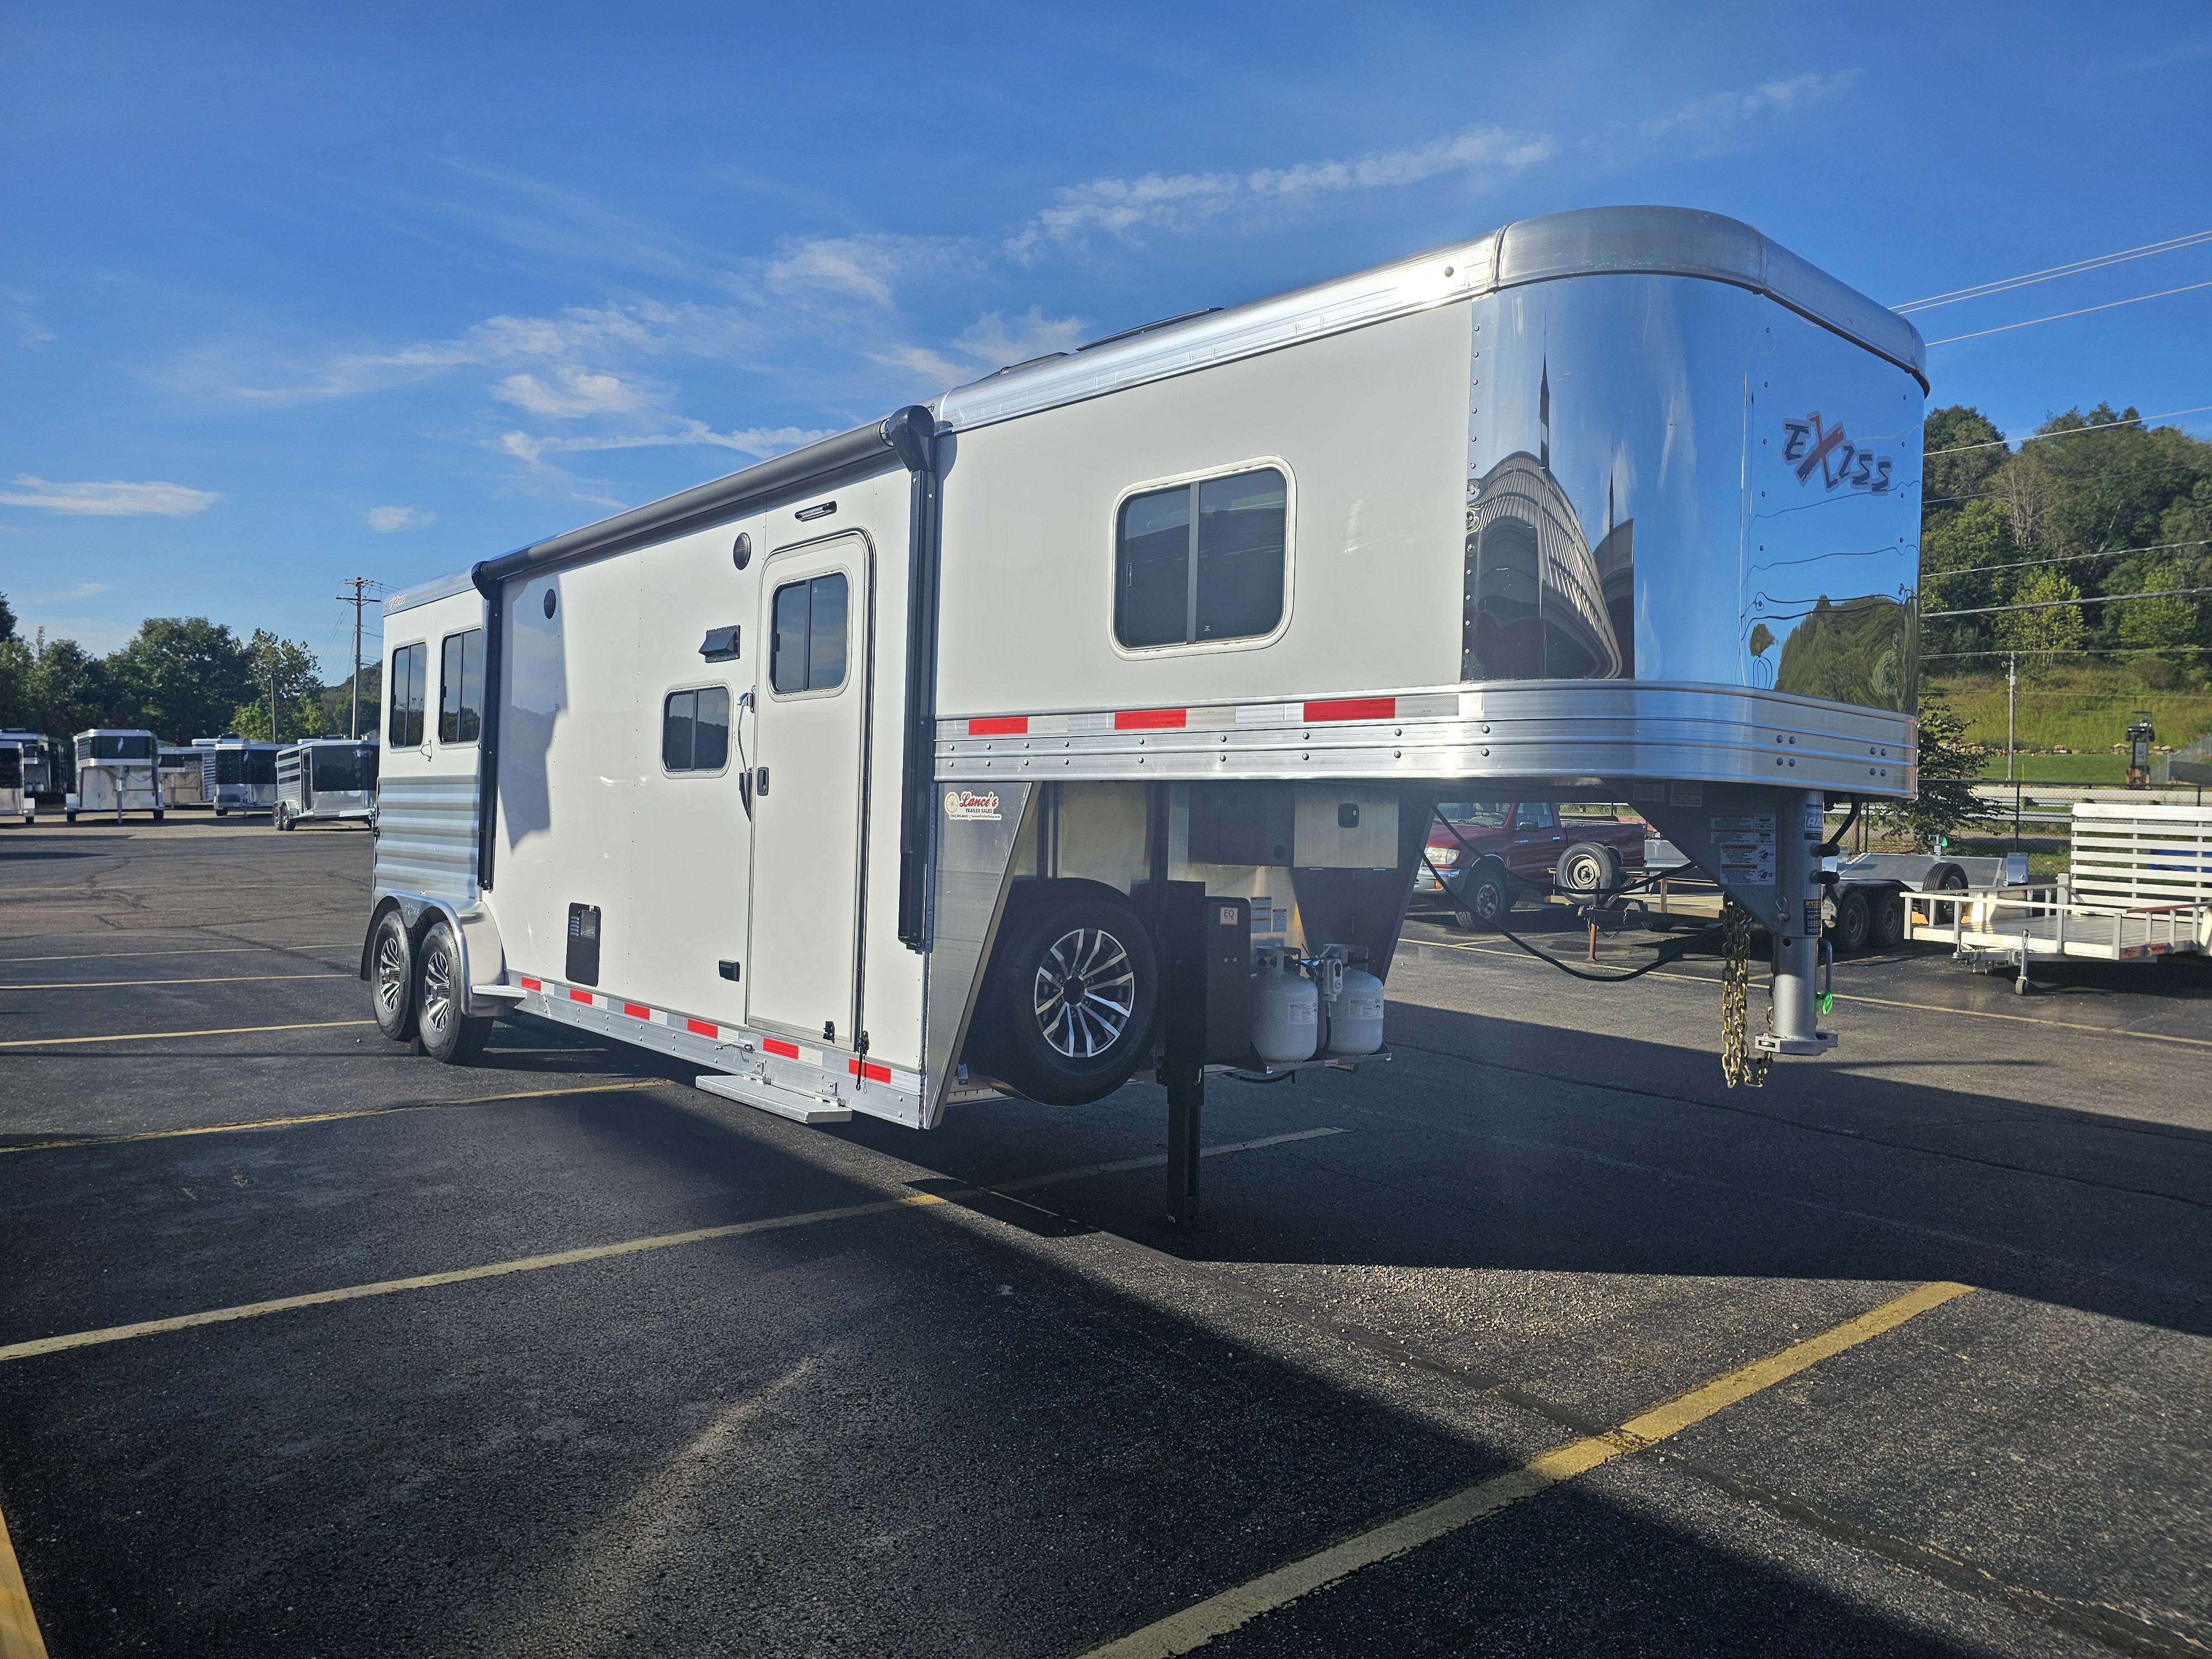
2026 Exiss Escape 7210 LQ - T5083128


Get in Touch
Description

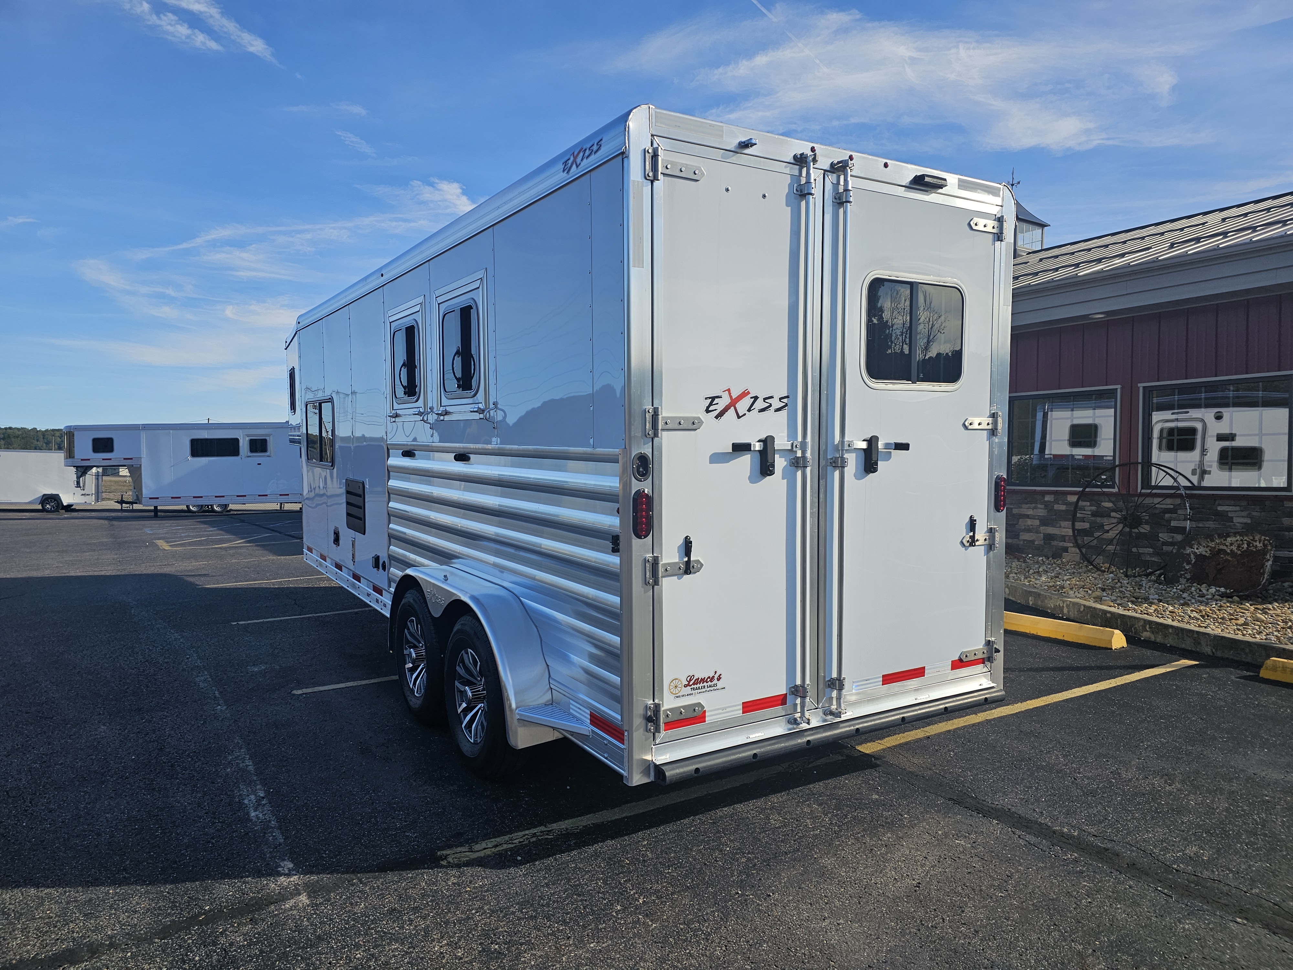
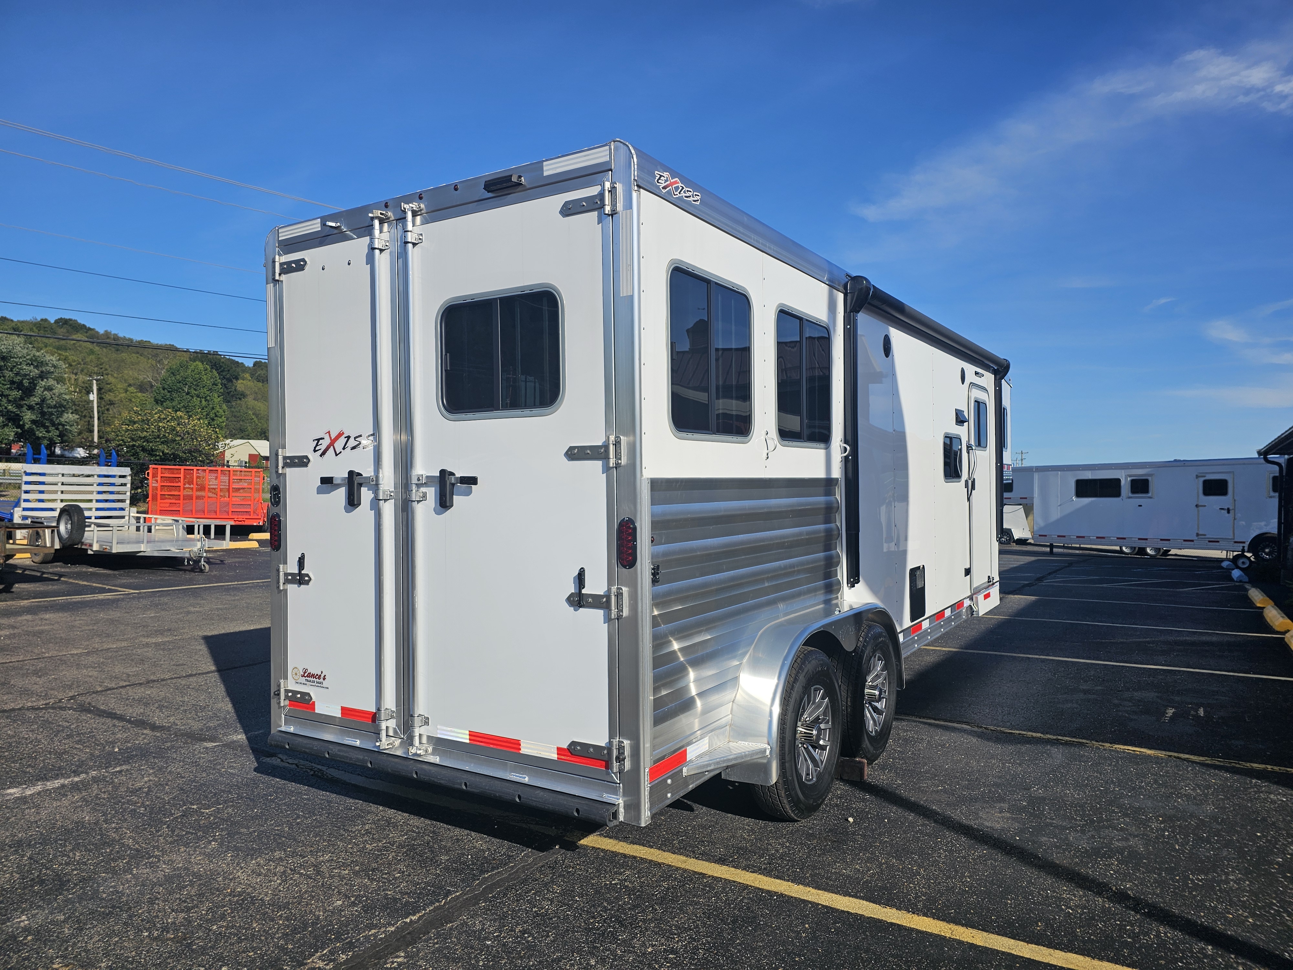
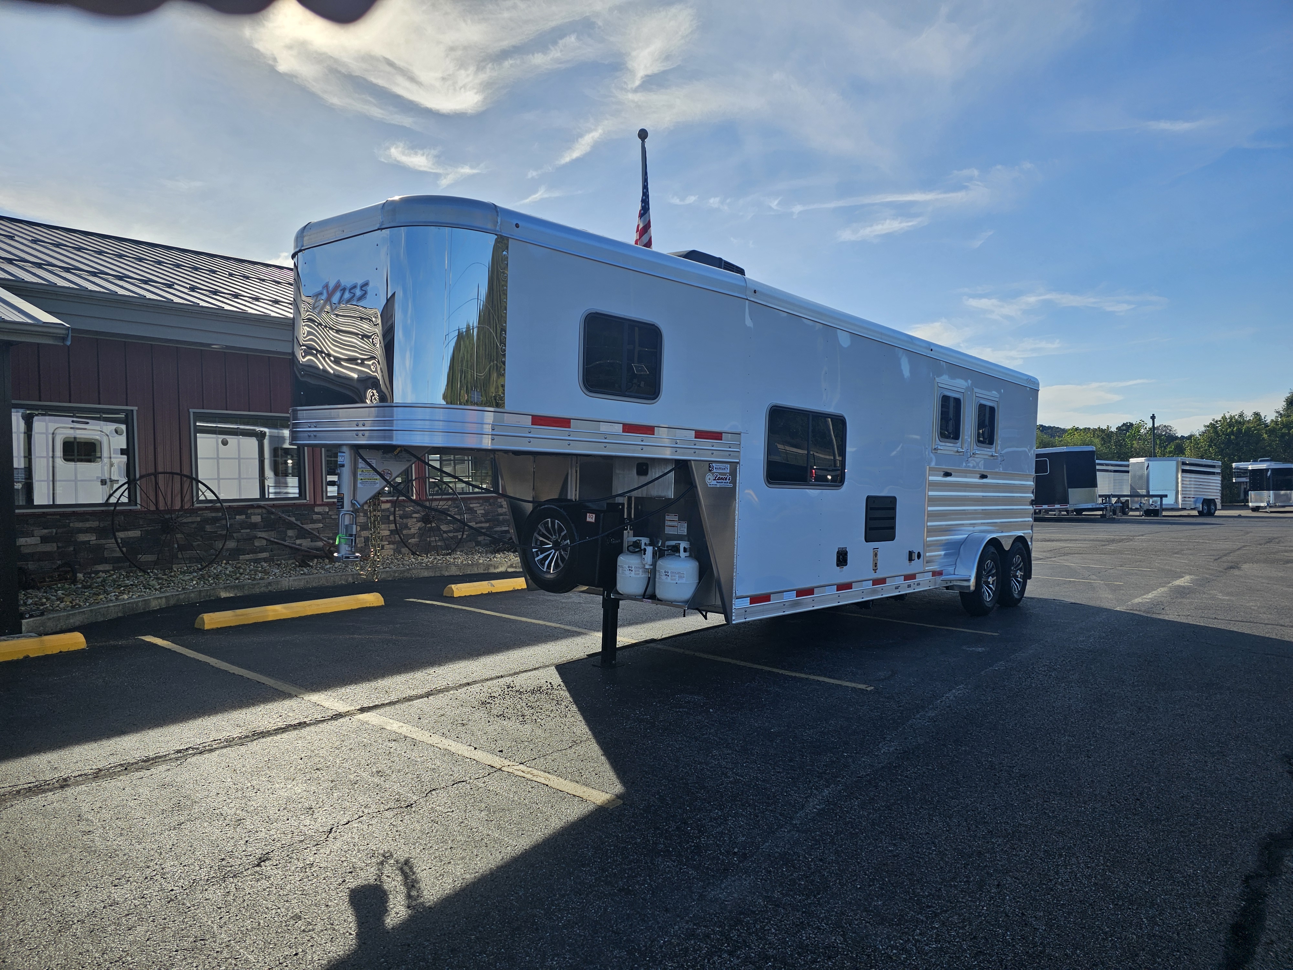
2026 Exiss Escape 7210 LQ

Spacious, comfortable living quarters await you in the Exiss 7210, 7310 and 7410 living quarters trailers, which come with one of our three interior decor packages - Brownstone Latte, Glacier Ash or Urban Saddle. These trailers feature a 10-foot short wall that provides space for large closets and a large bathroom with vanity and glass shower door, plus our newly updated sofa. And with an optional slideout available, this trailer offers the most room of any Exiss 7'0" wide model. And on the outside, an electric awning is standard.
Features may include:

Full Height Backsplash

- Living quarters décor packages in Exiss living quarters trailers come standard with a stylish full height backsplash in the kitchen and bathroom.
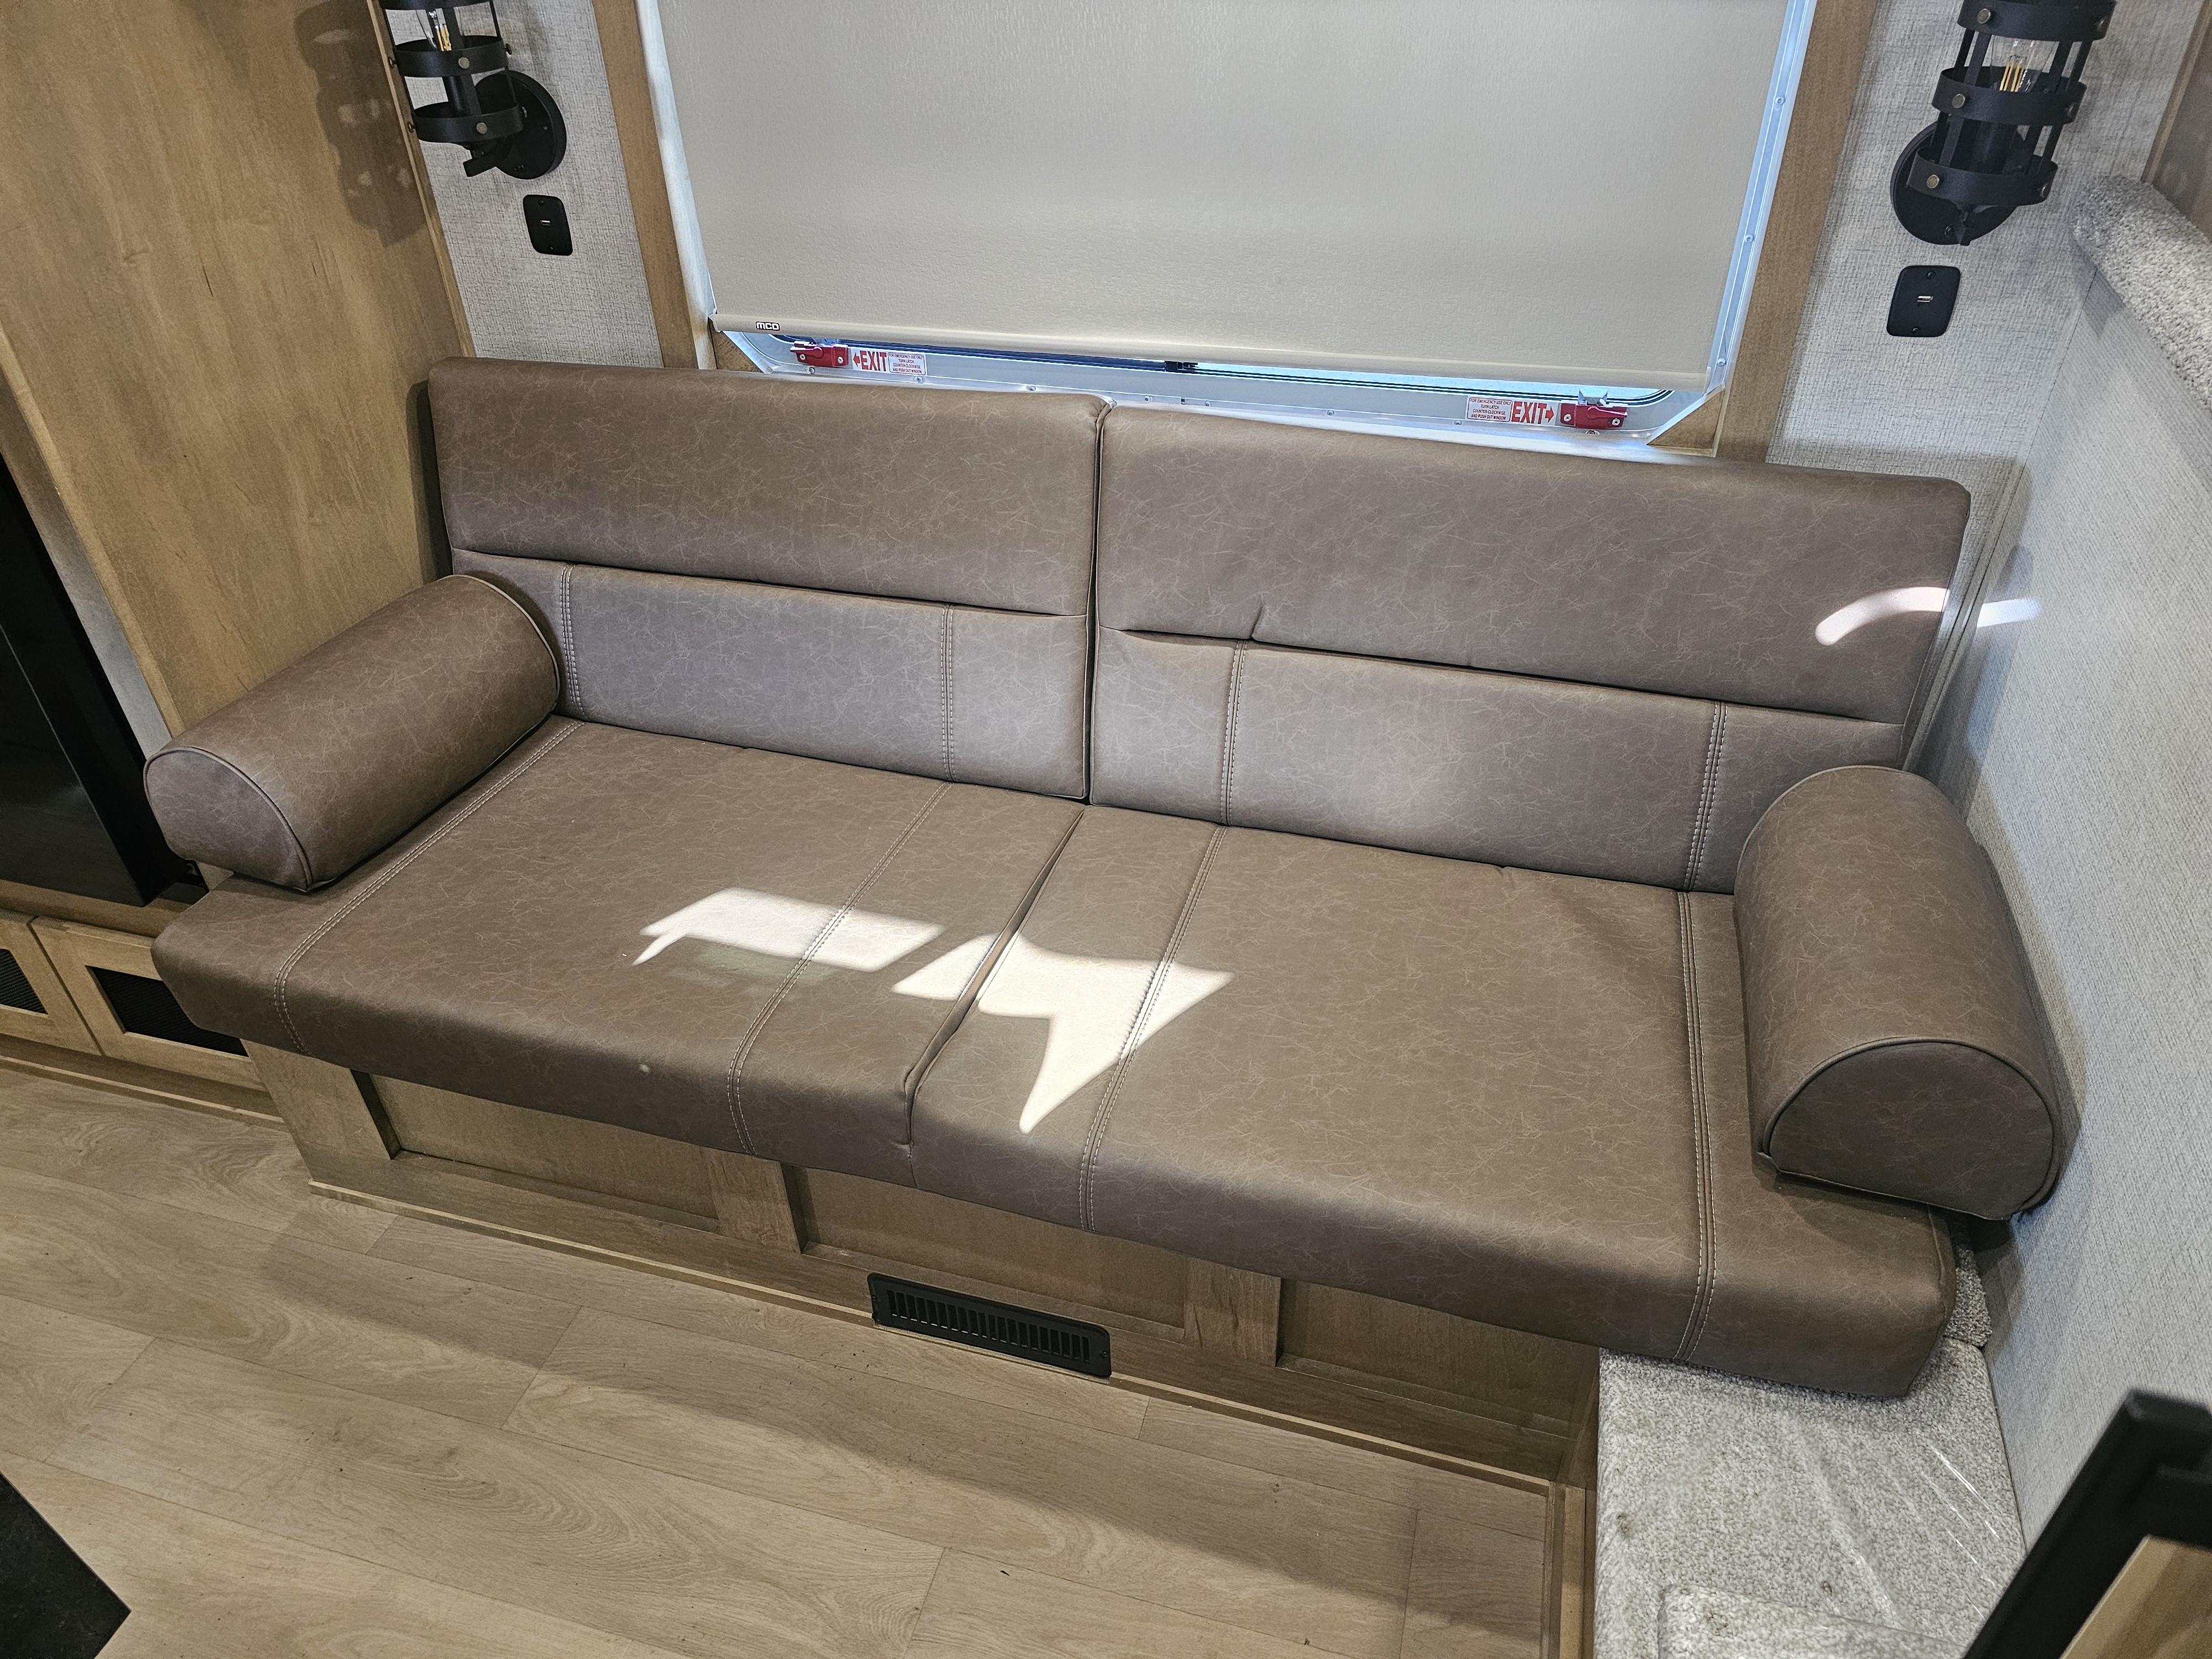
Sofa
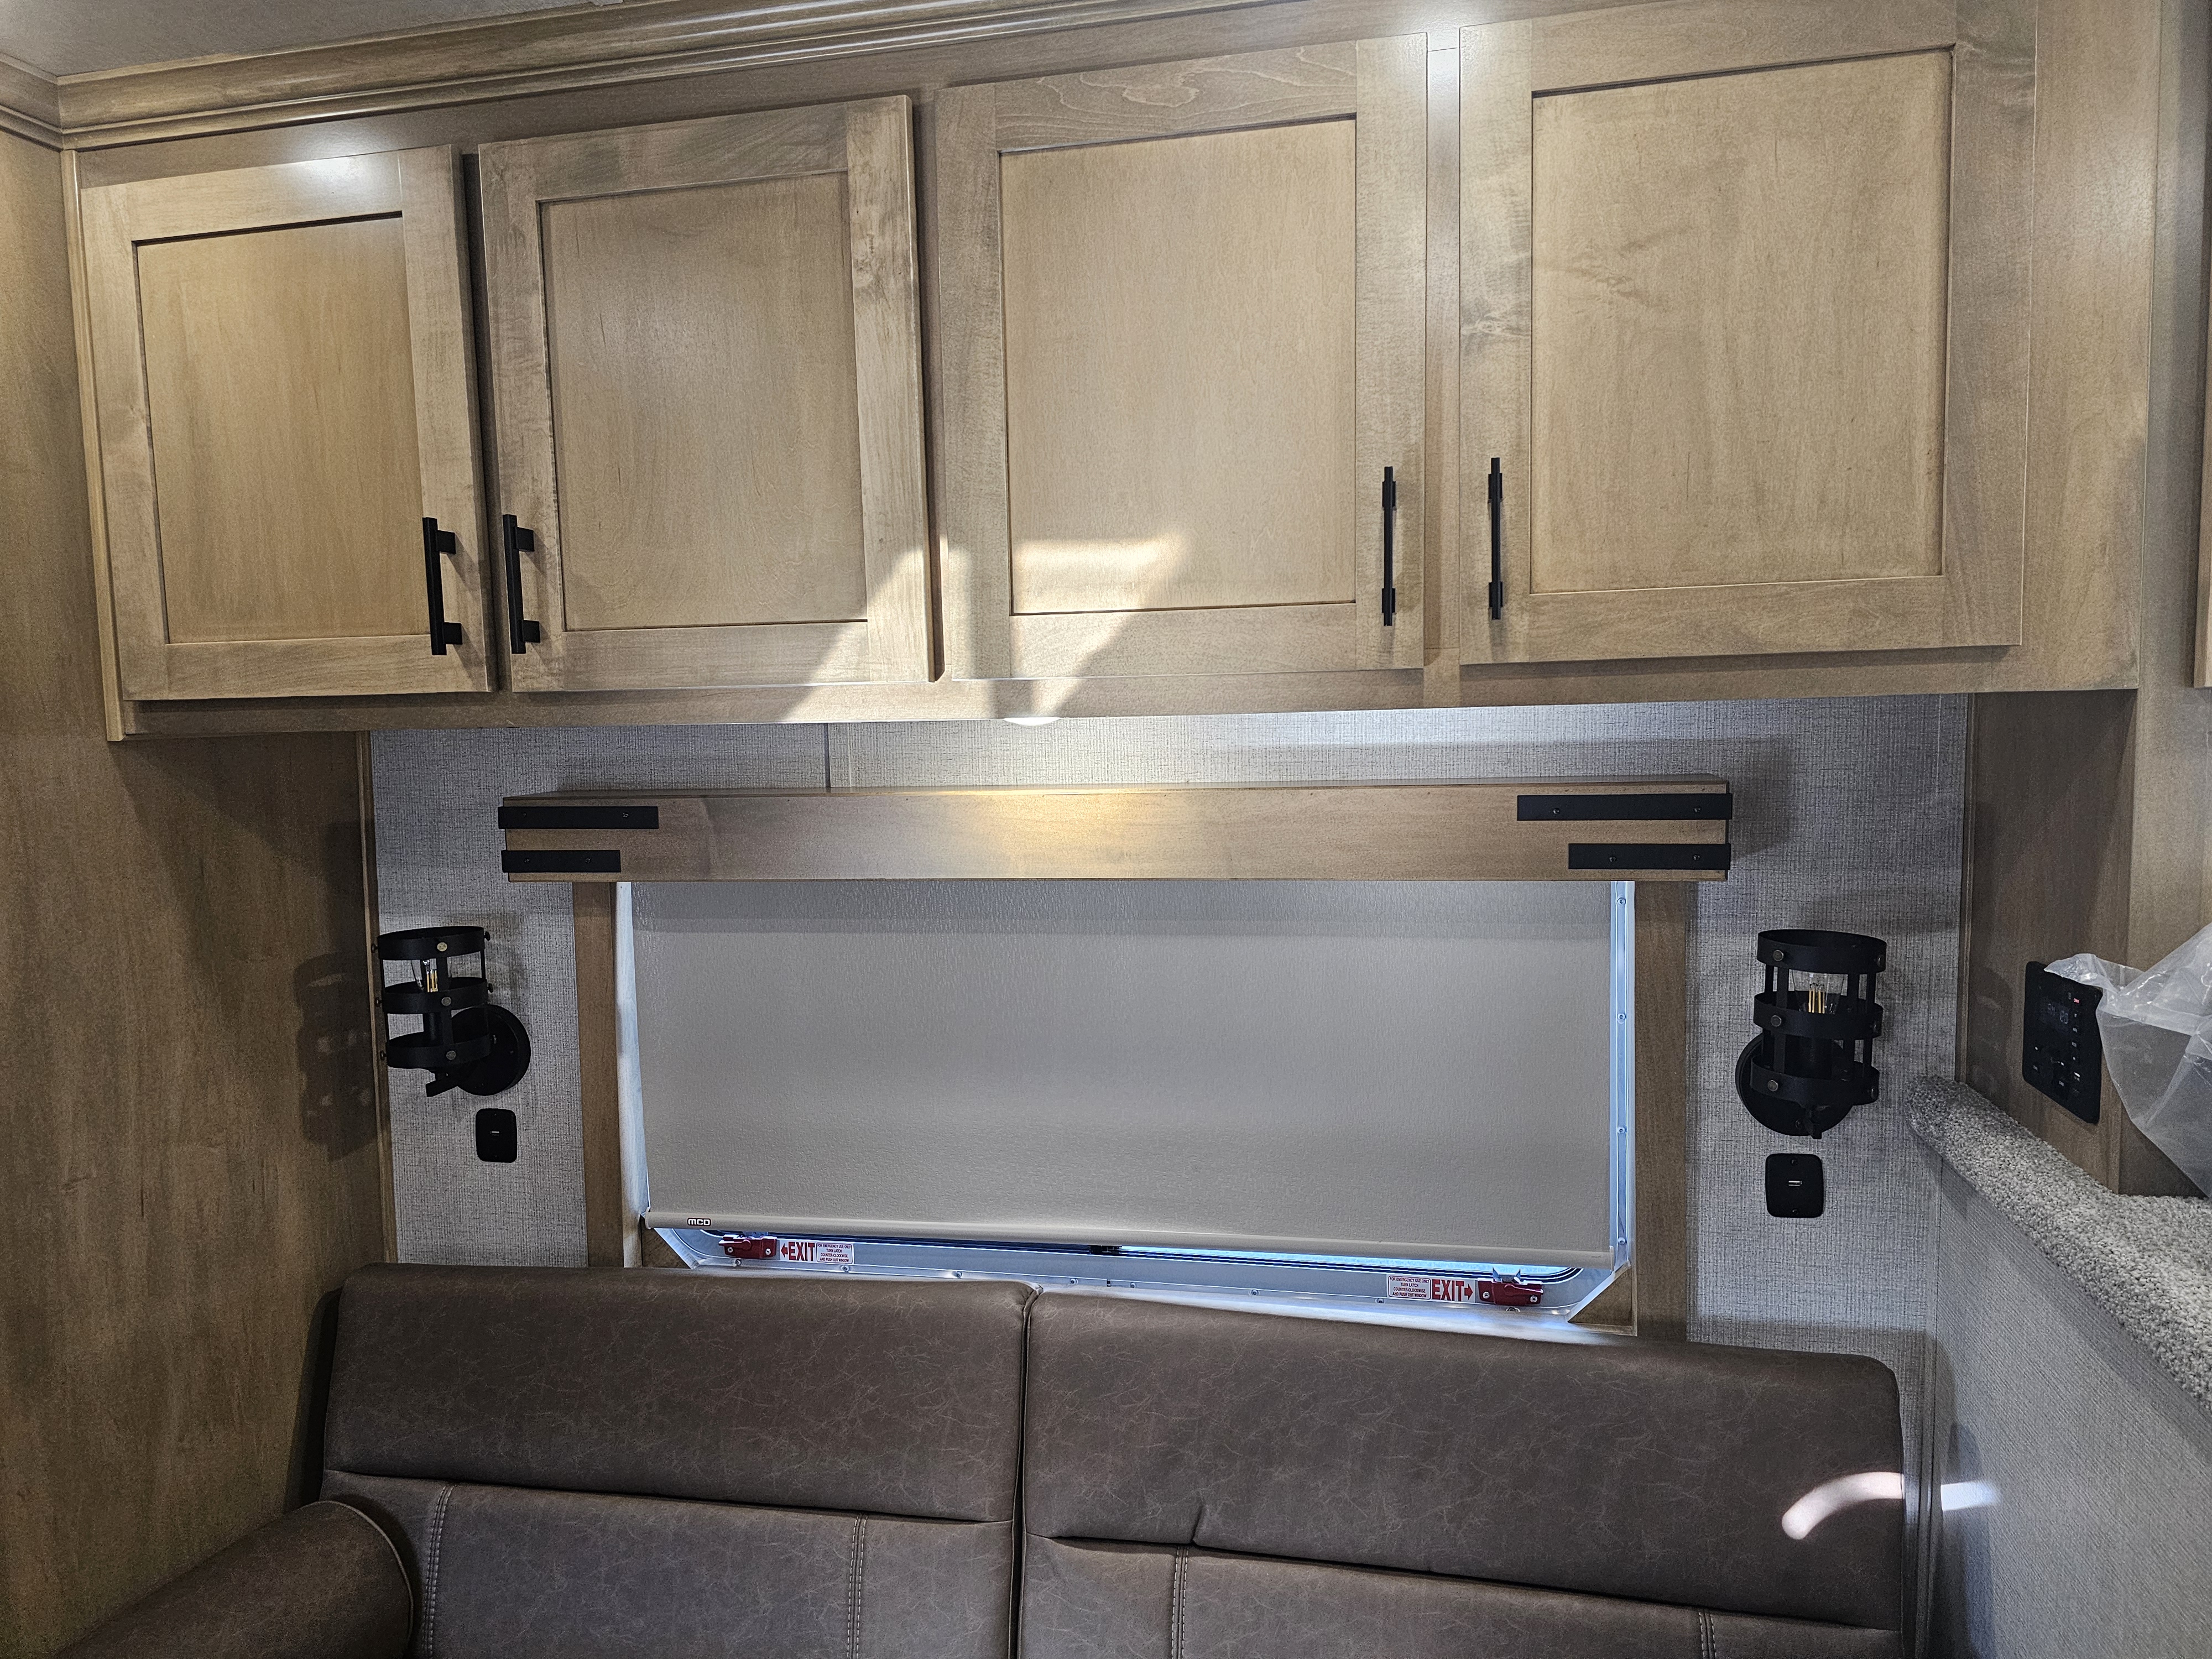
- Exiss living quarters now come with our redesigned sofas. These modern sofas feature cupholders with USB chargers behind the sofa. They easily fold down for extra sleeping space inside the interior.
Solid Surface Countertops
- New modern THINSCAPE® solid surface countertops are standard in Exiss living quarters trailers. The sleek design also comes with superior durability.
Aluminum Construction
- An Exiss trailer features an aluminum frame and an aluminum exterior. Benefits of our aluminum construction include a lighter trailer weight, better towability, easier maintenance and increased value over the life of the trailer.
Gooseneck Nose
- Every Exiss gooseneck trailer features an 8’ long nose that maximizes storage capacity inside the trailer and helps to make for better turning radius for tow vehicles. The tapered nose helps to increase fuel efficiency and has a more aerodynamic profile than other similar trailers.
Structural Integrity
- Exiss horse trailers are built with interlocking plank flooring welded to 2” x 4” I‐beams on 13” or 16” centers. Planks run front‐to‐back and I‐beams run side-to-side to maximize structural integrity.
Drop Feed Doors
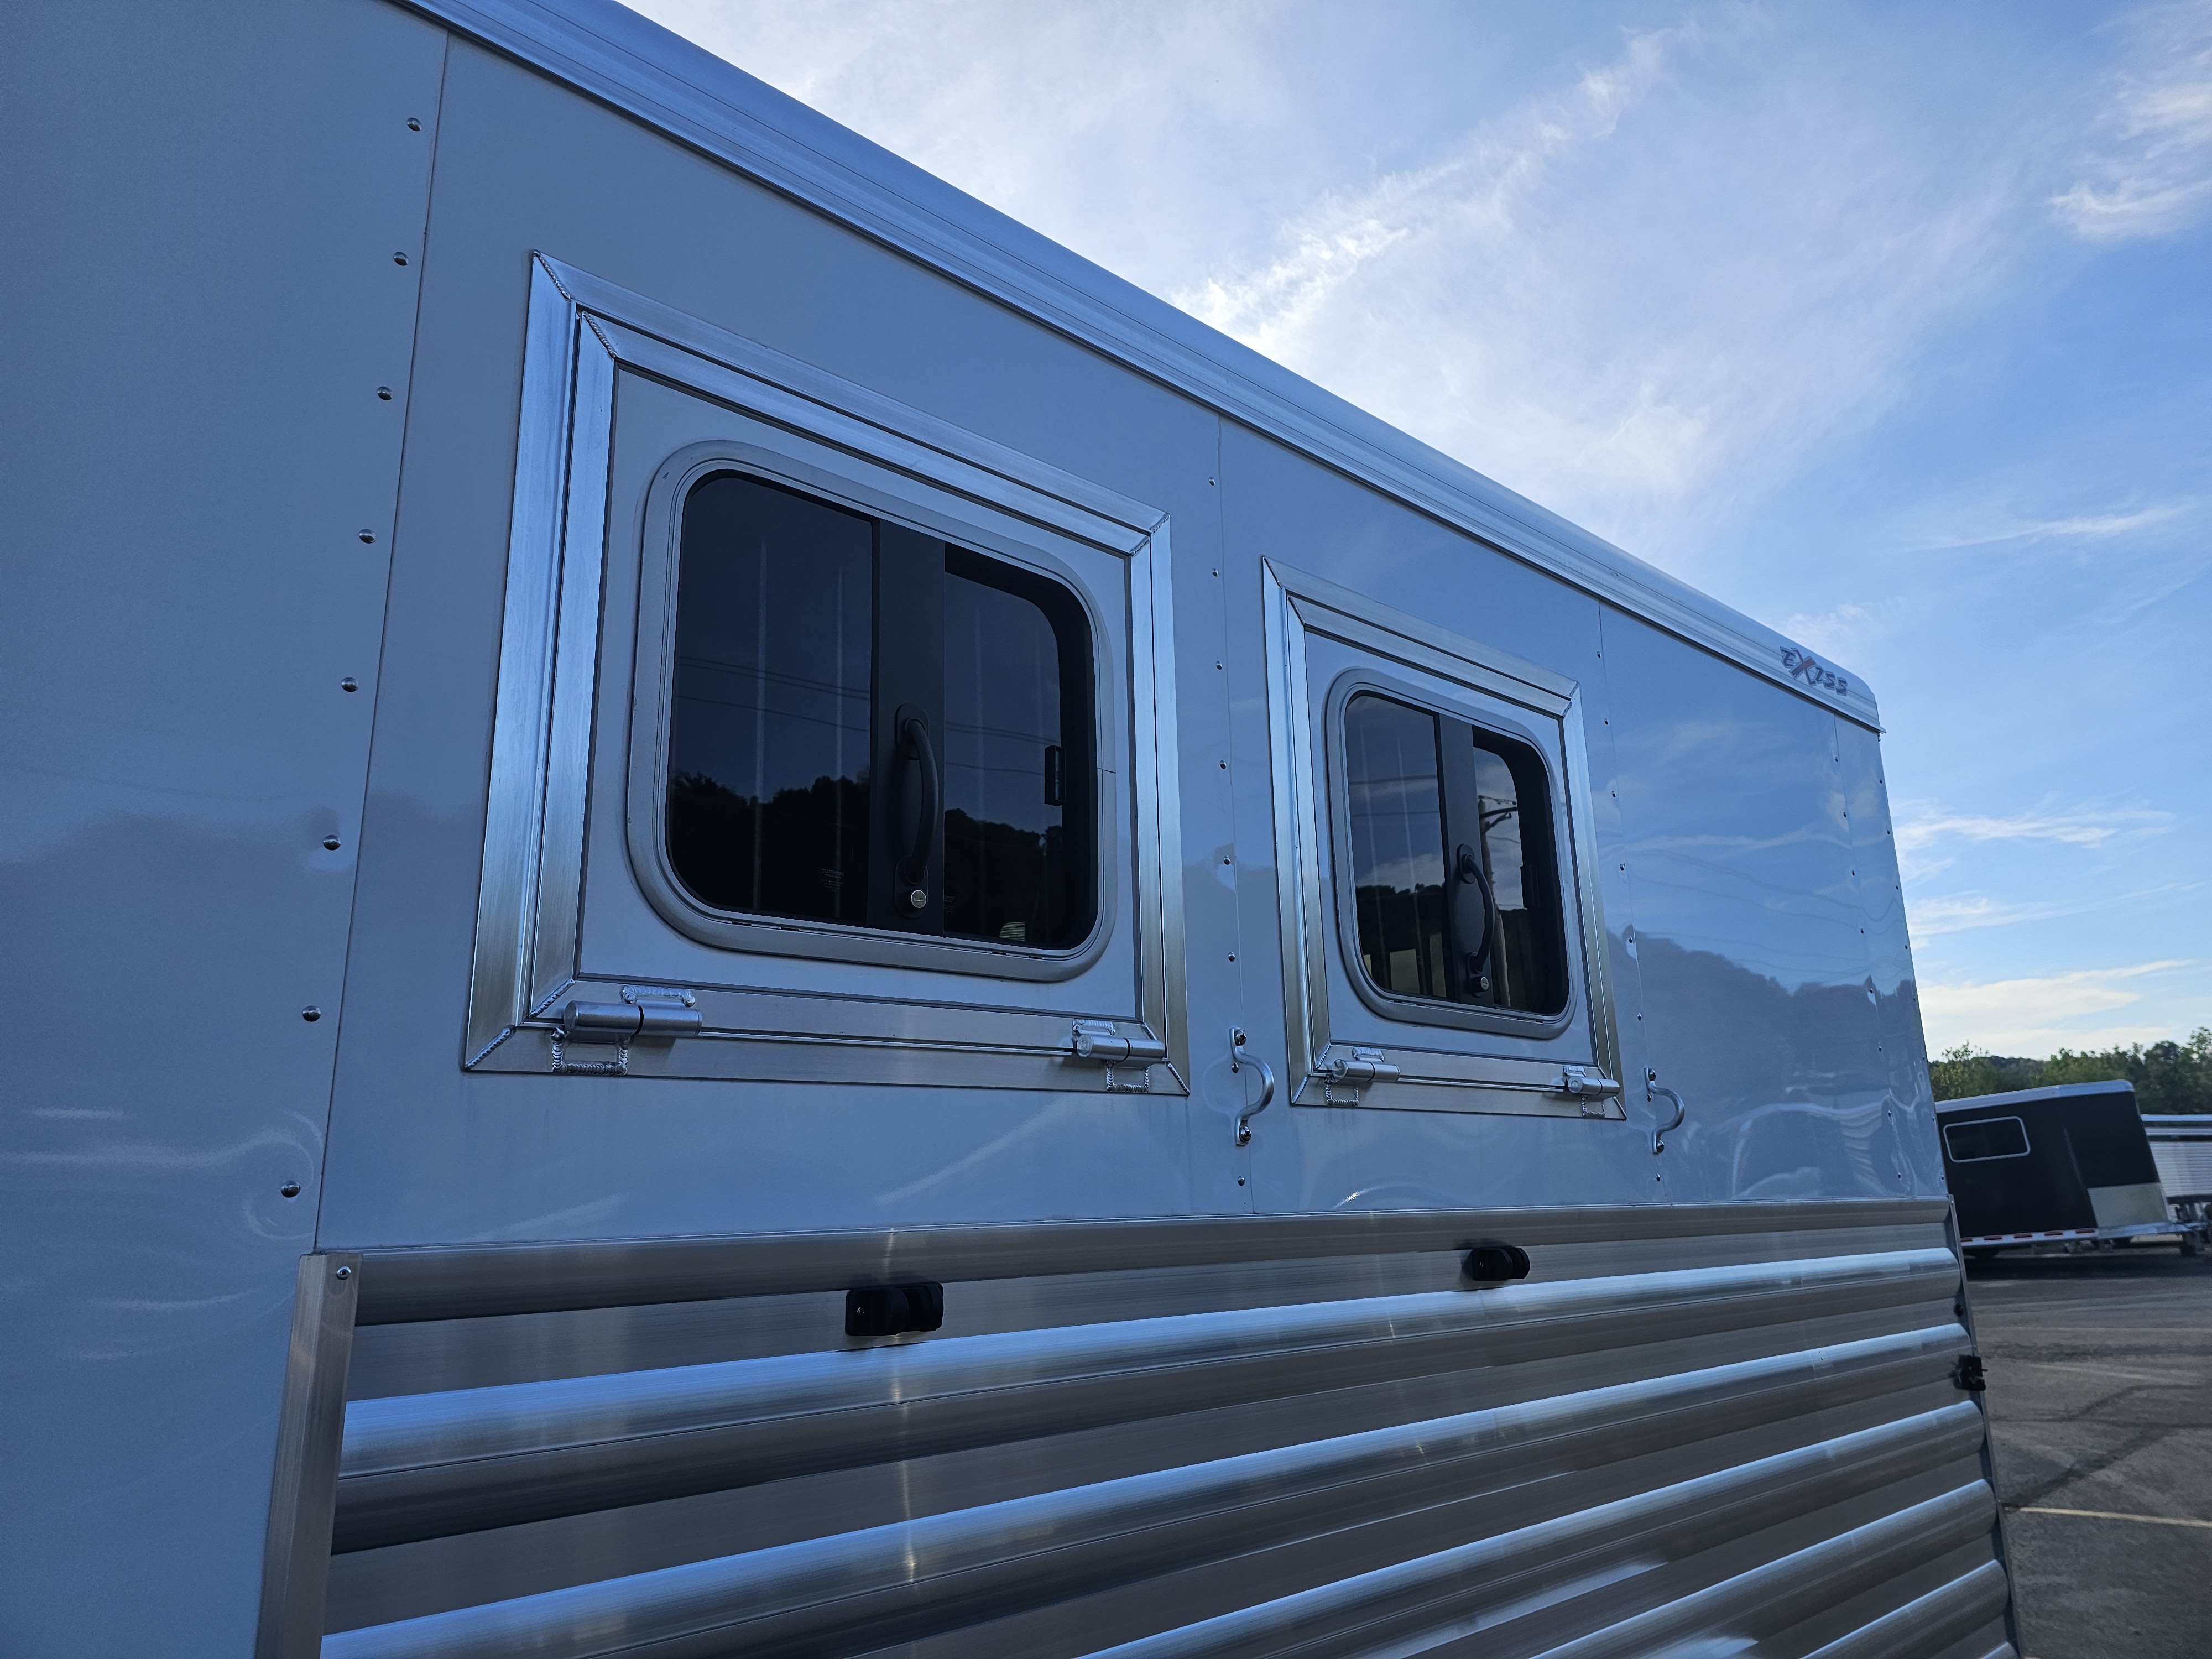
- The heavy-duty feed doors on select Exiss horse trailers provide a rugged and robust solution for easy horse area access. They feature an extra large window for maximum light and airflow, aluminum drop feed doors and a lower handle for easy access.
Electric Awning
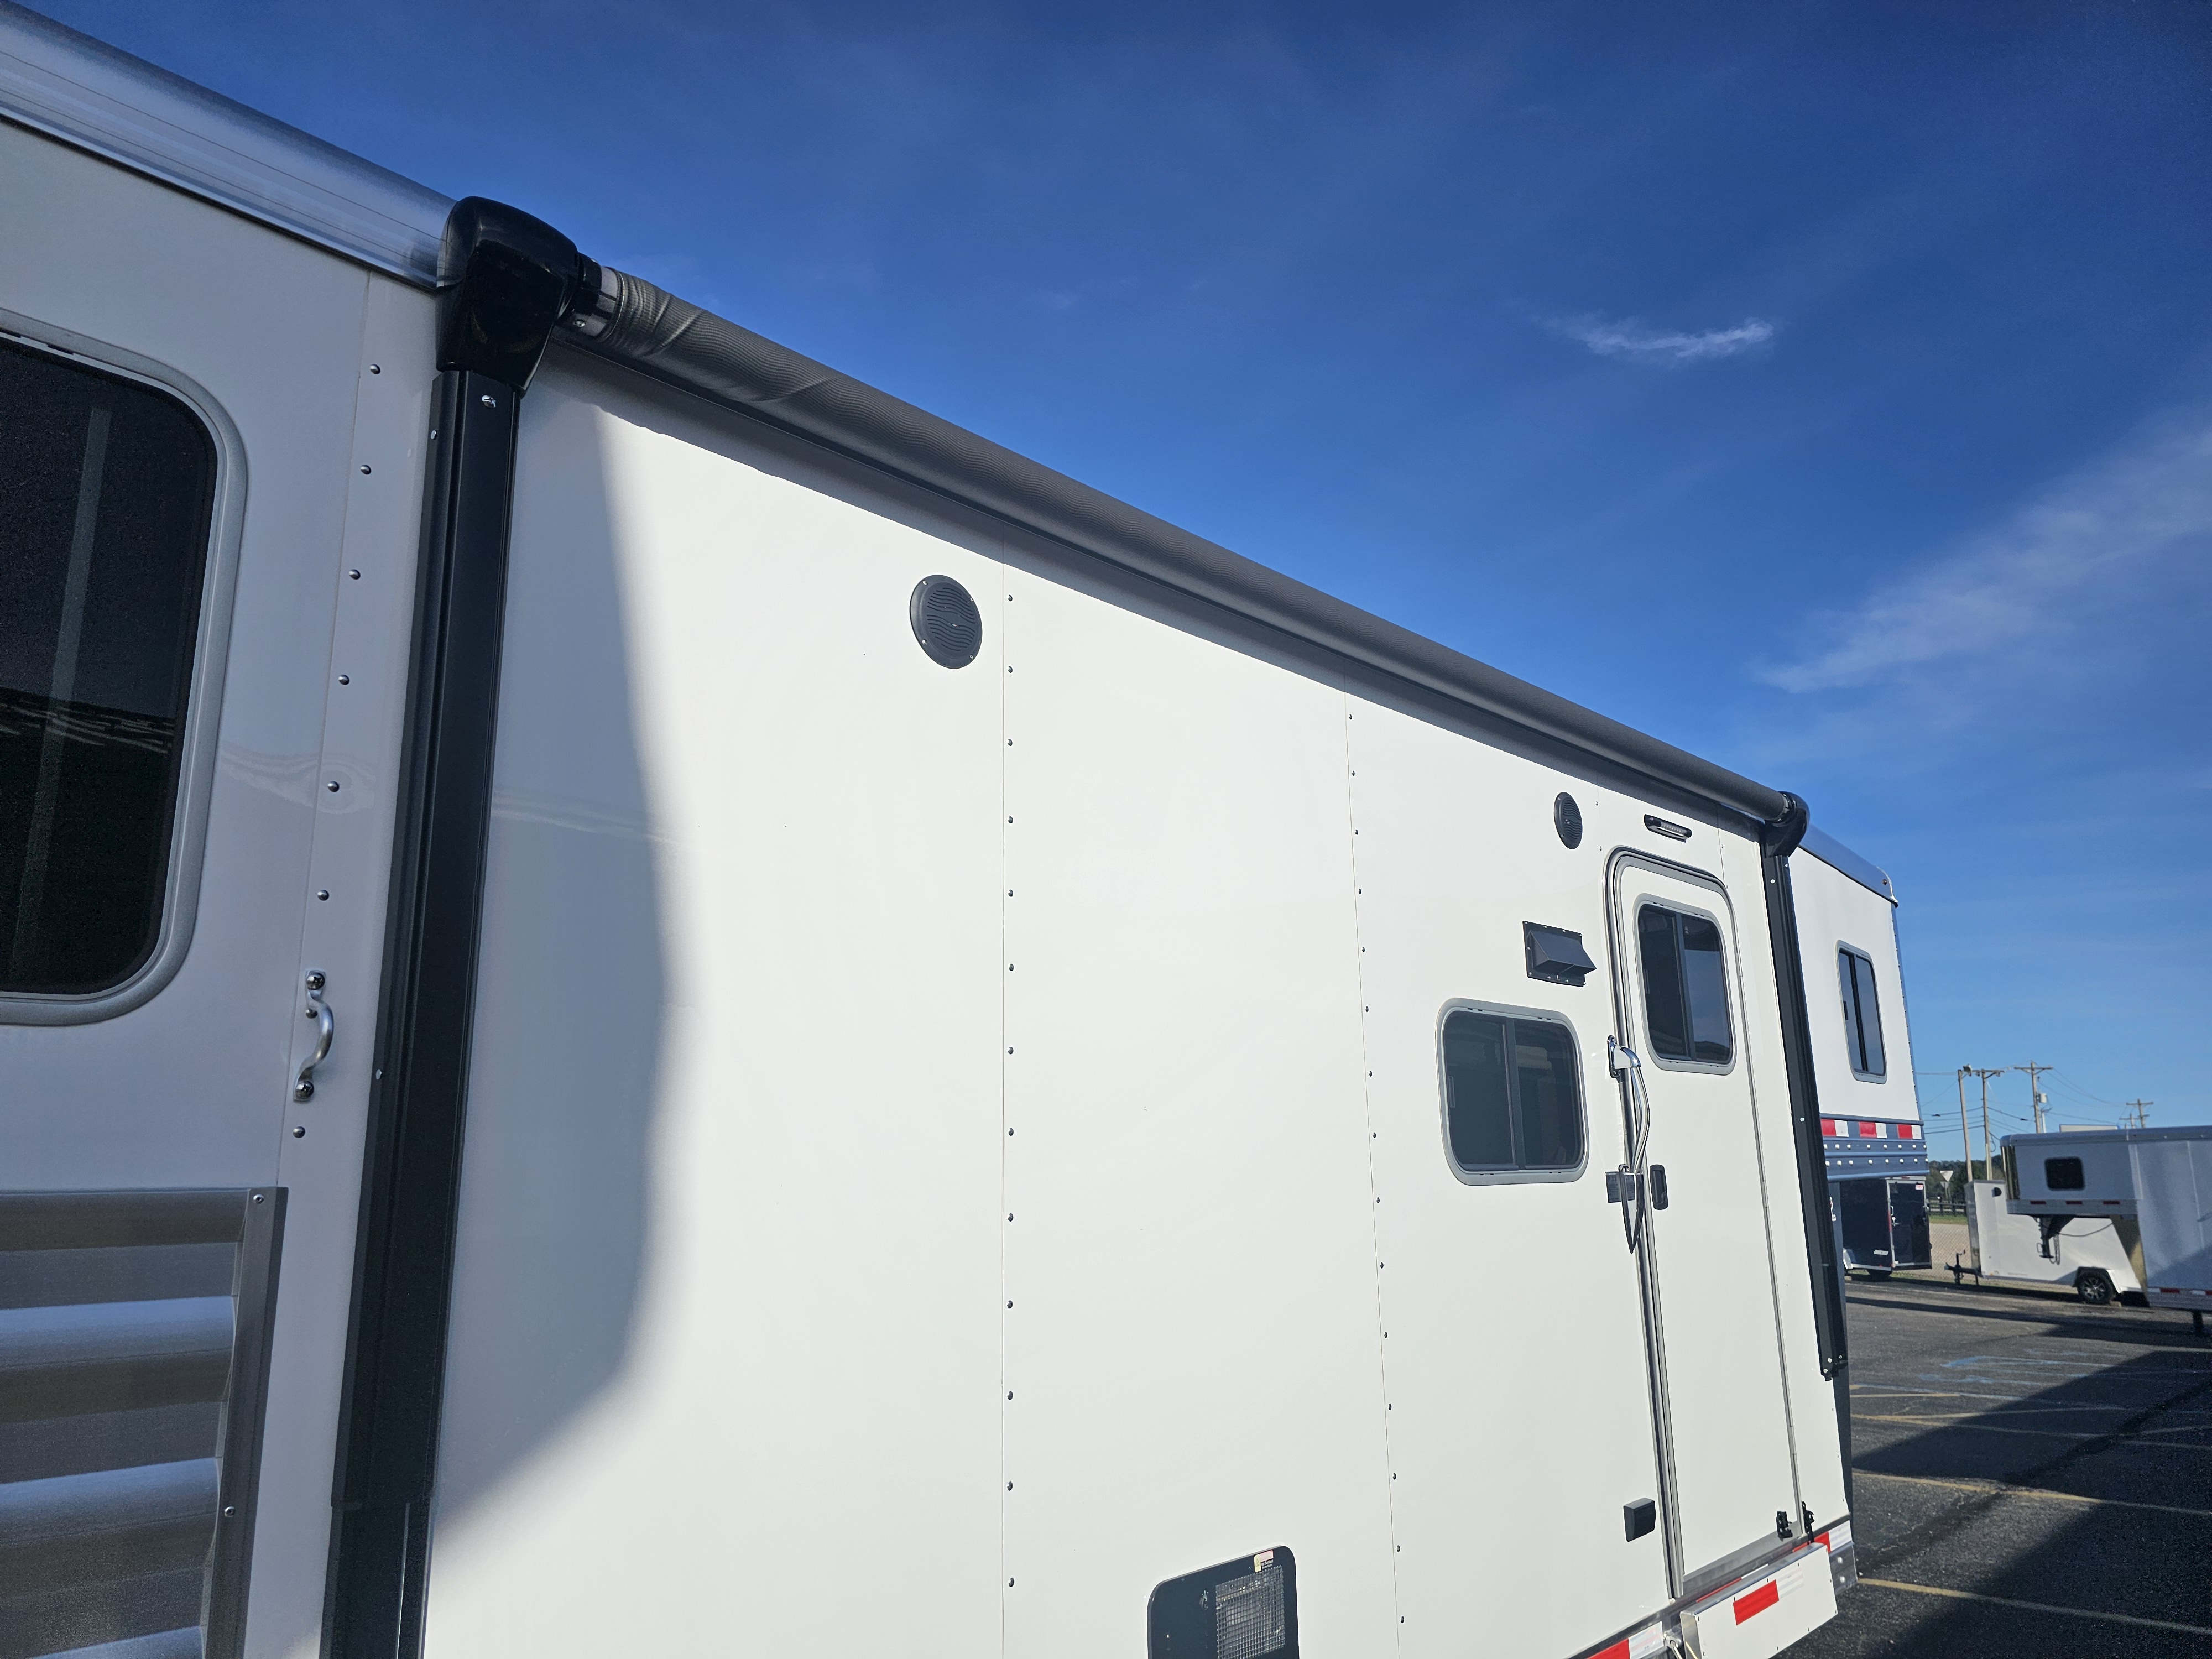
- A convenient electric awning is standard with Exiss living quarters, providing sun protection when relaxing outside your horse trailer. LED lighting is part of the awning for extra light at night.


Kitchen Area
- Living quarters feature an upgraded, larger convection microwave standard, which gives horse owners even more convenience and cooking options. The kitchen sink is a deep, extra large undermount style with stylish, upgraded faucets. And the recessed stainless steel cooktop stove is convenient and provides an additional flat surface for more counter space.
Dealer Notes
Coupler Type
Load Type
Trailer Width
7’0″ width
Inside Height
7’8″ inside height
Horse Stalls
2H
Aluminum Sides
Exterior Sides
Axles
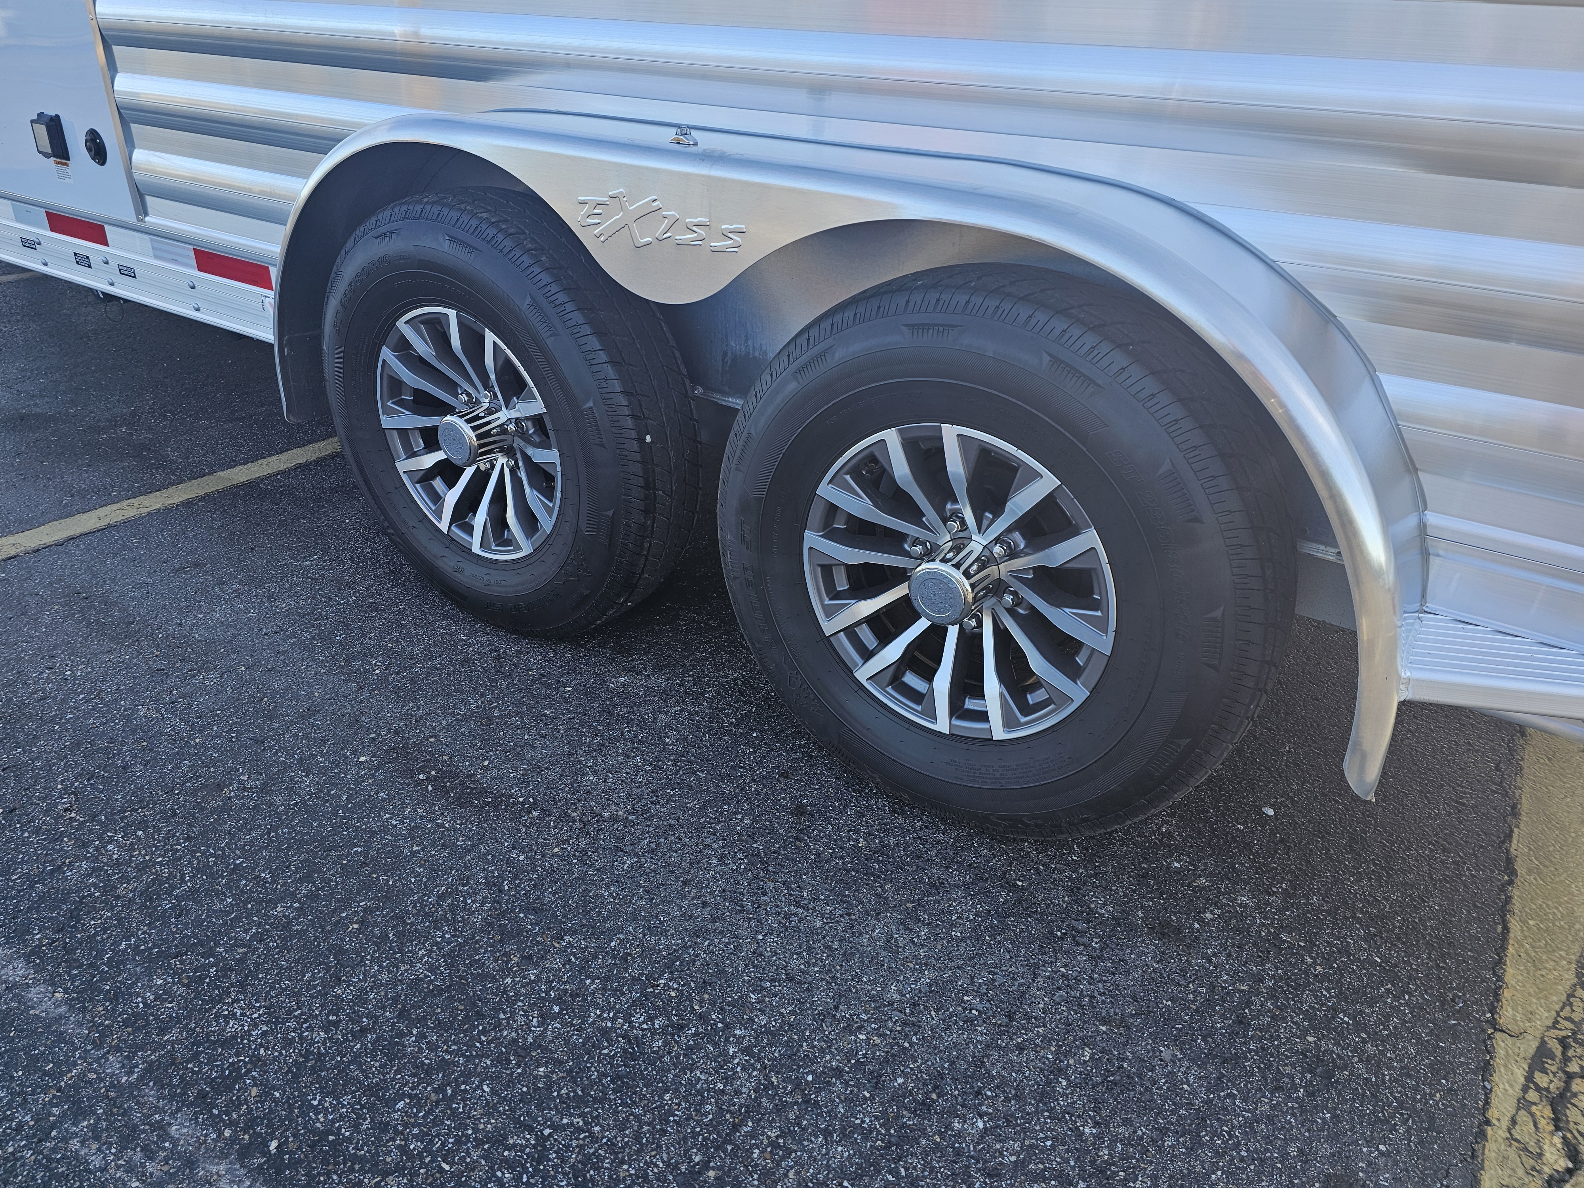
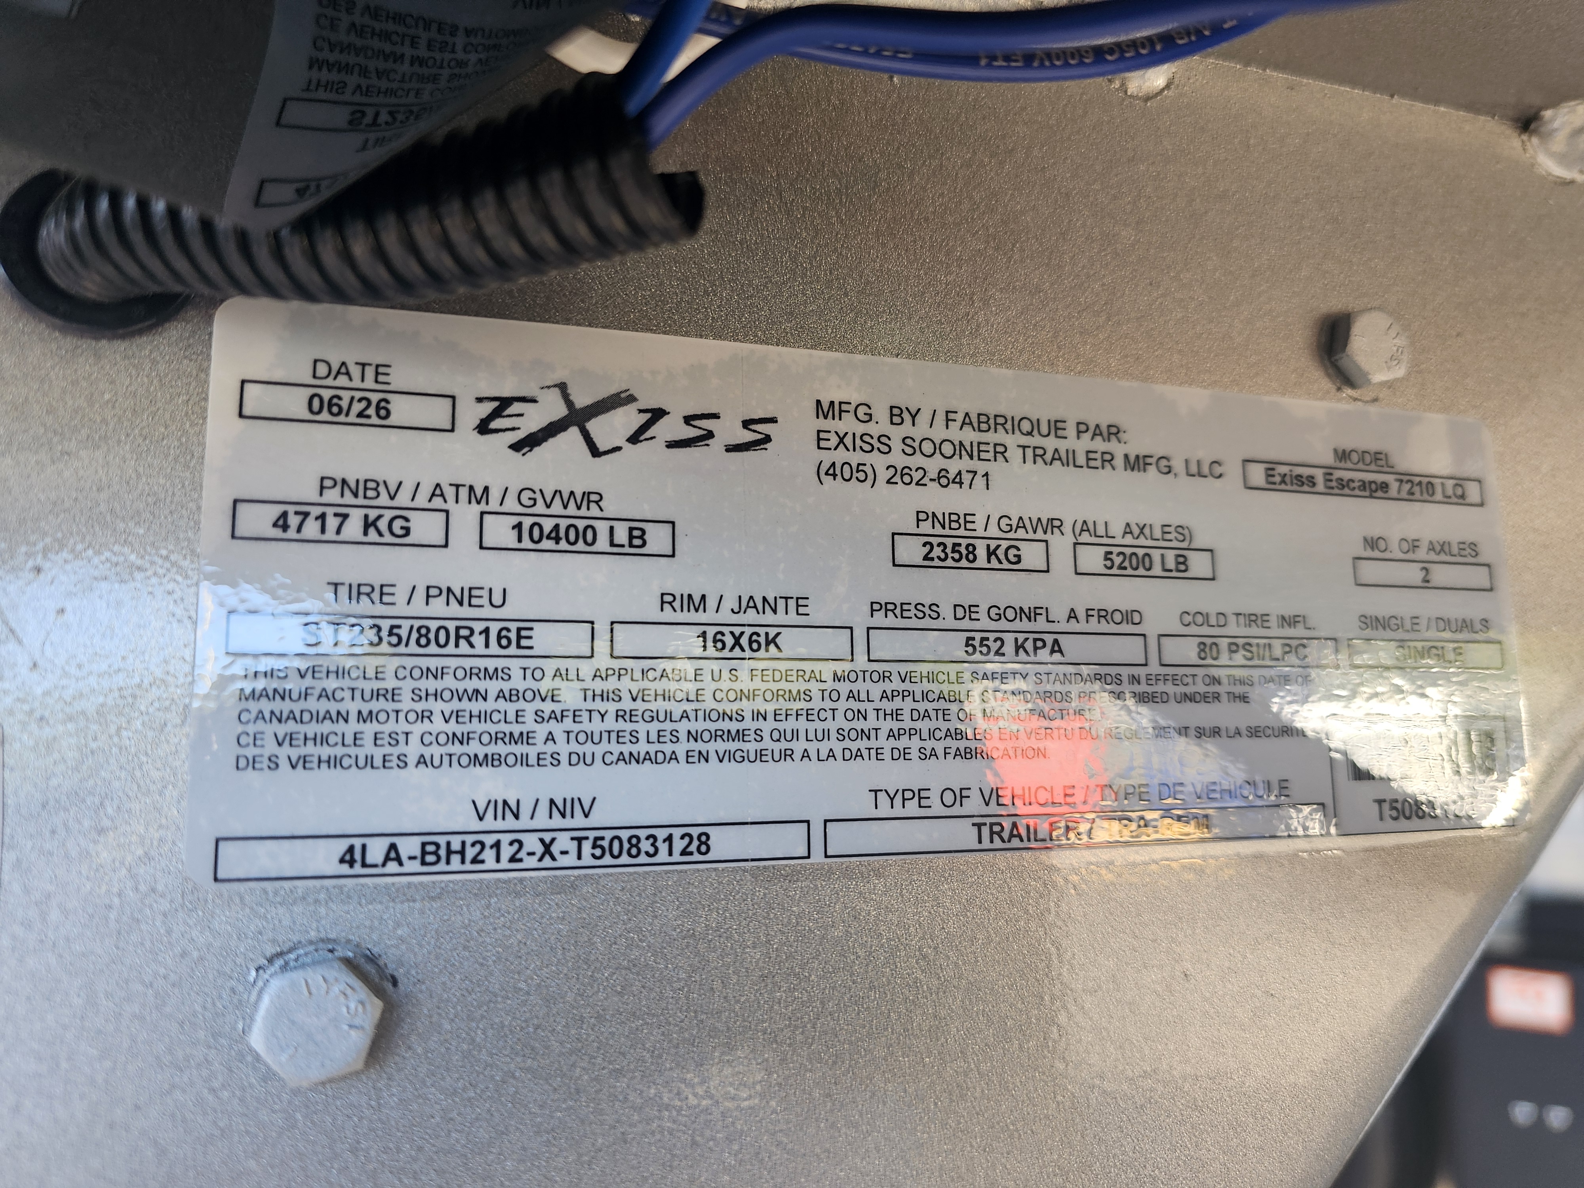
(2) 5,200 lbs. rubber torsion axles w/ electric brakes (2H-3H); (2) 6,000 lbs. rubber torsion axles w/ electric brakes (4H)
Wheels
Stall Width
40″ stall width
Horse Area Walls
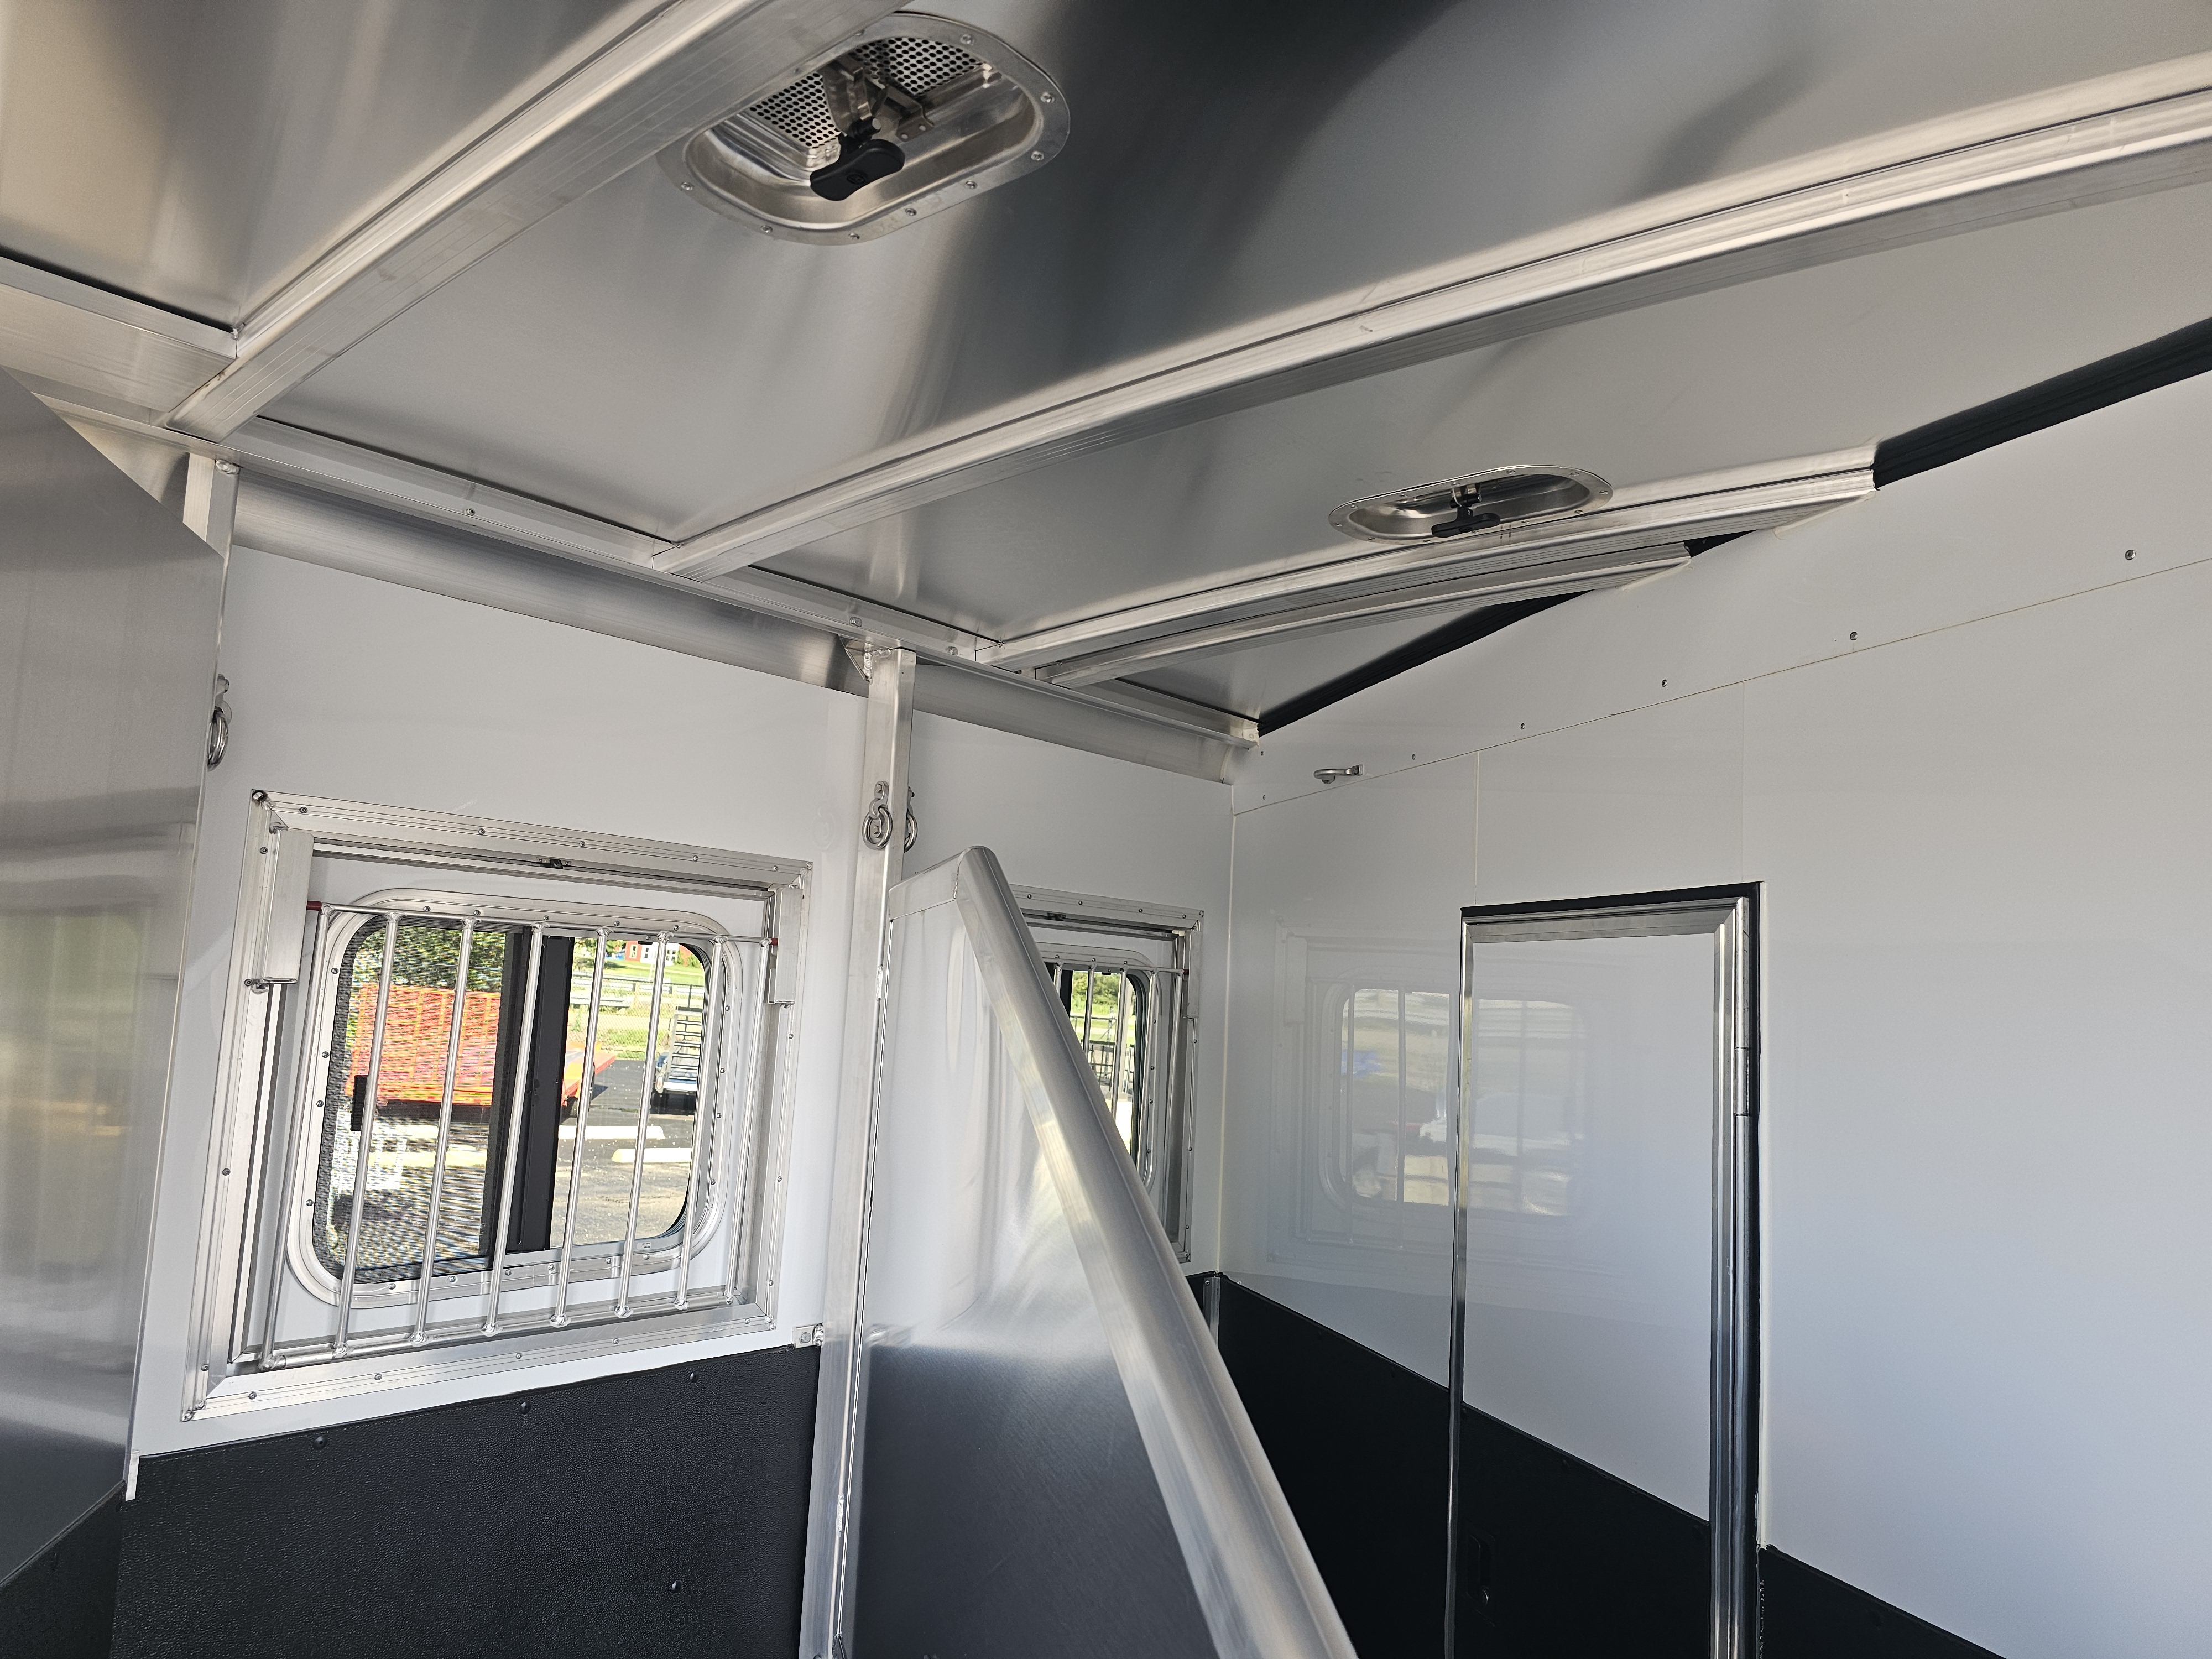
Horse Area Windows
LQ Area Windows
One 19″ x 26″ window on curbside of the gooseneck; One egress 19″ x 26″ window on streetside; One 24″ x 48″ egress window in main LQ area; One 15″ x 26″ kitchen window
Side Unload Door
Rear Tack Area
Rear Doors
Safety Straps
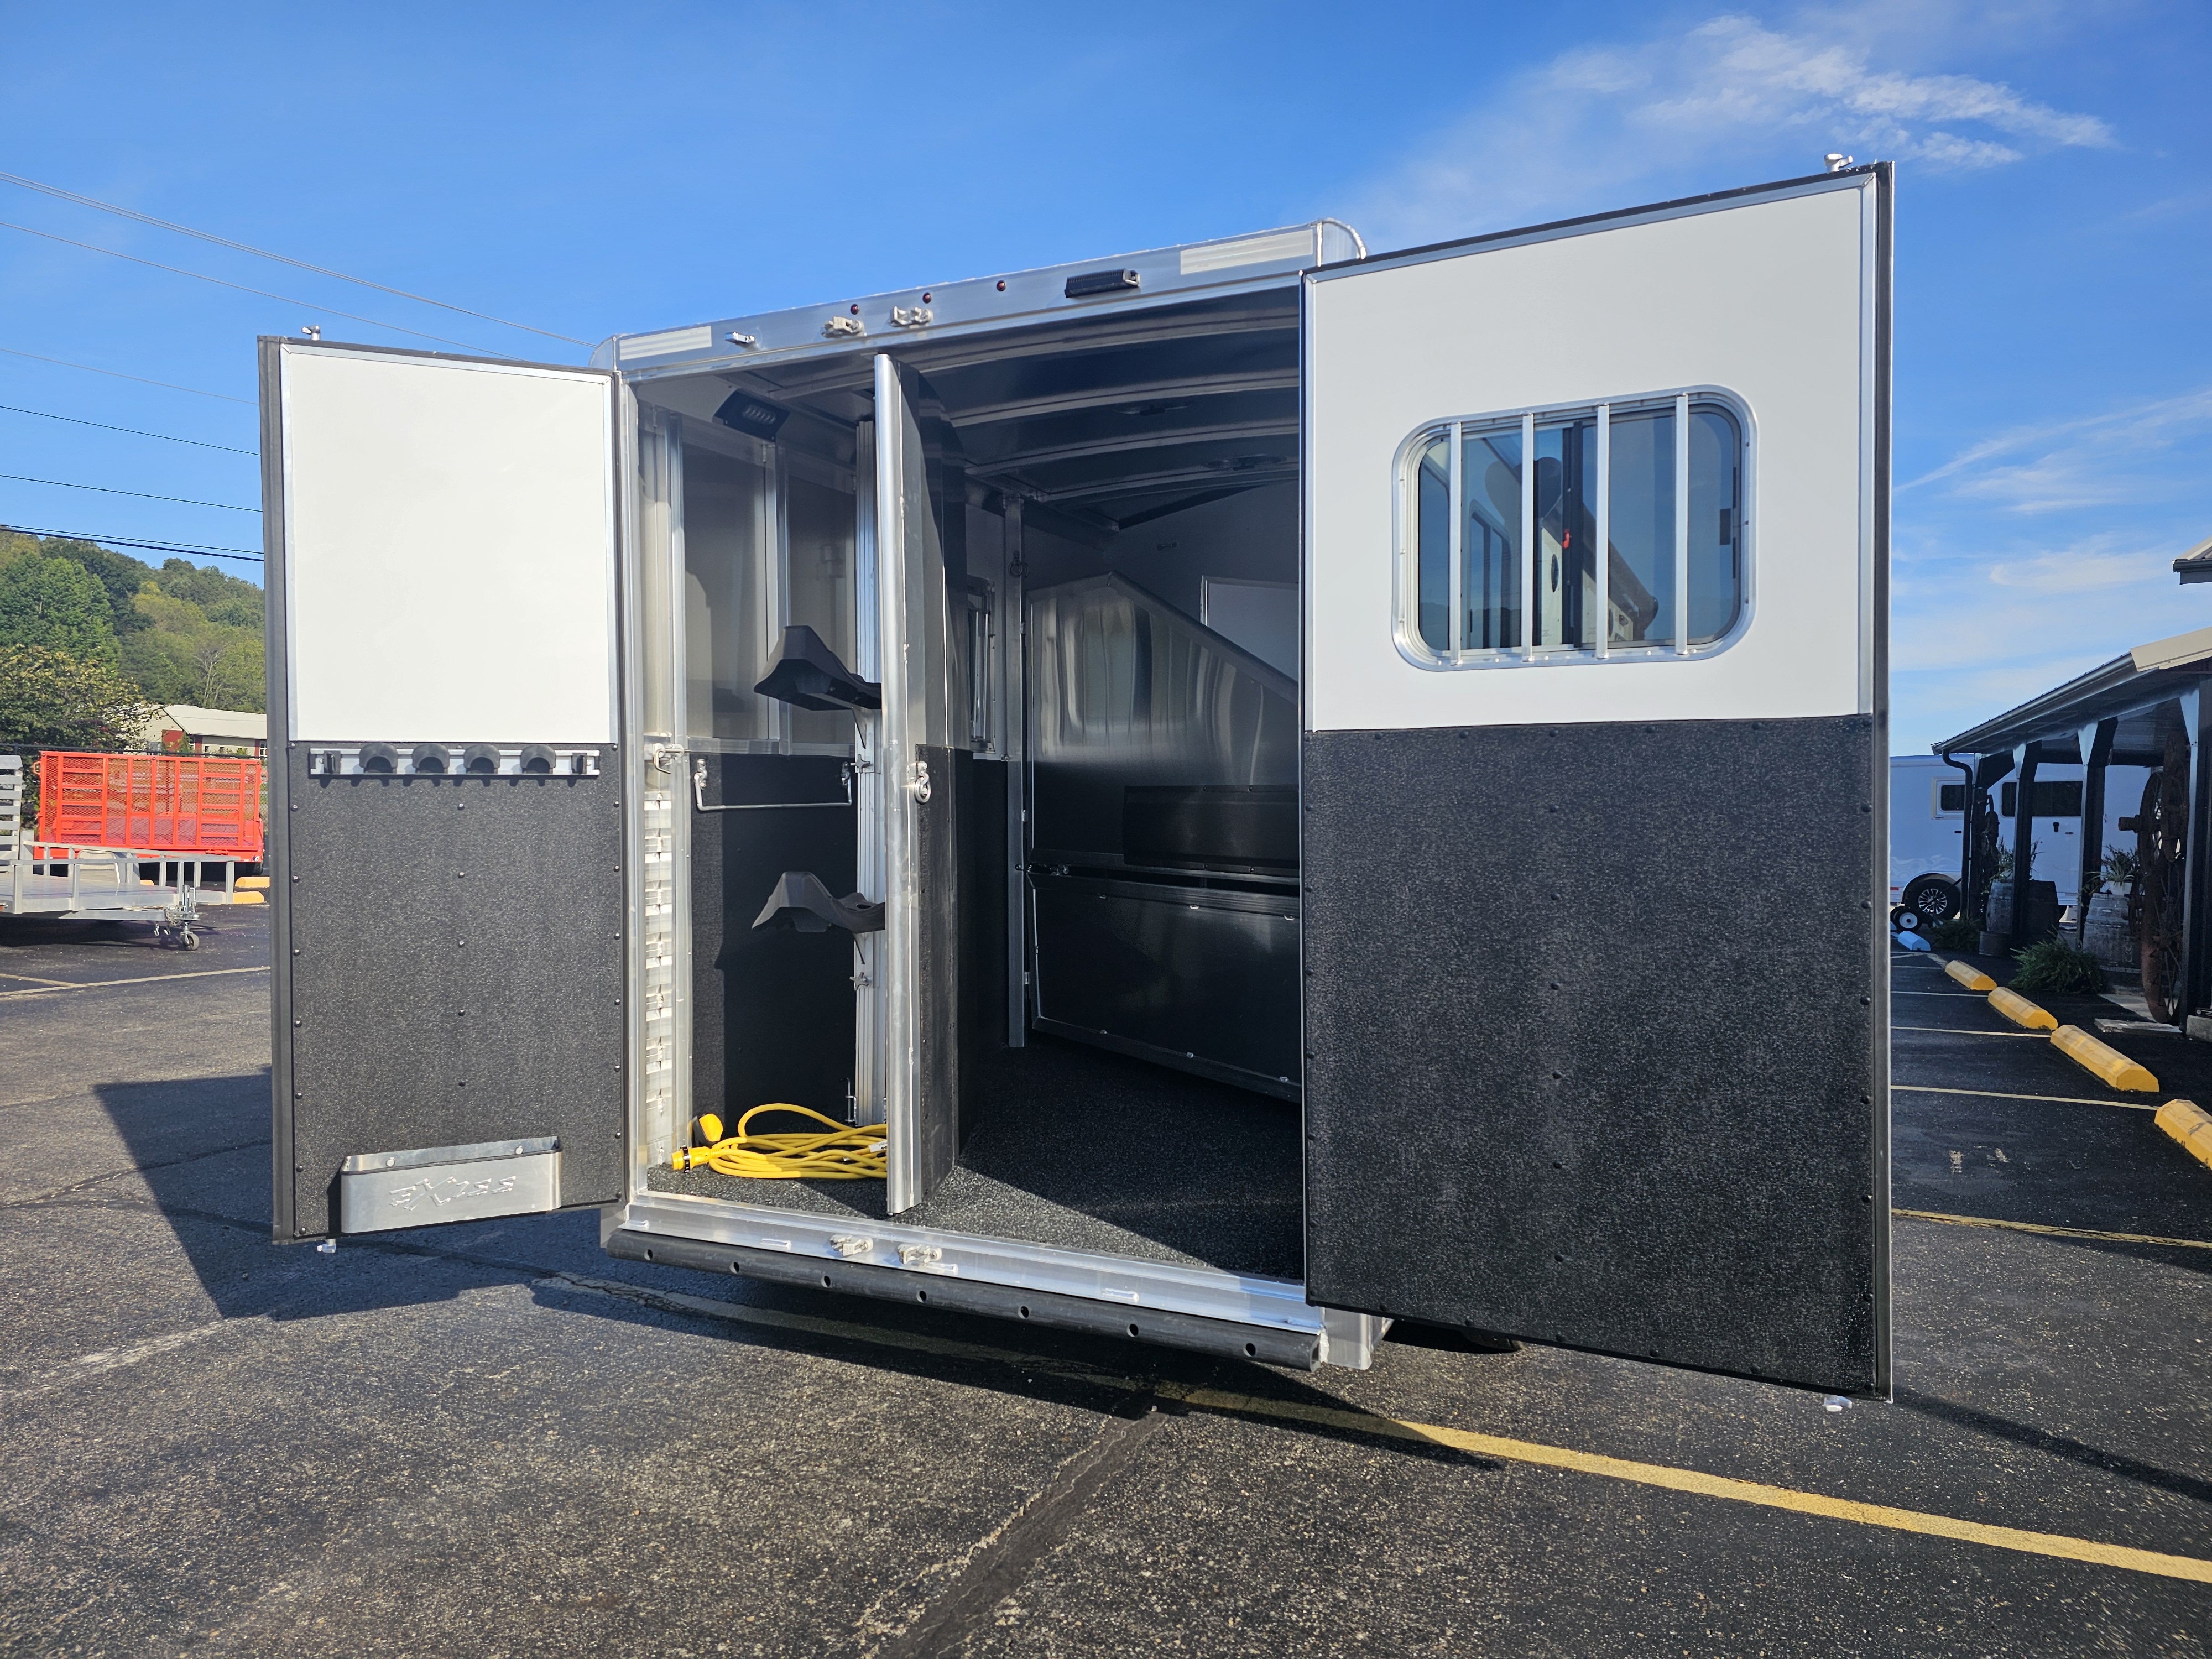
Nylon safety straps at rear load door and side access door
Rear Bumper
Full-width rear rubber bumper
Fenders
Roof
Single piece aluminum roof w/ one roof vent per stall
Floor
Floor Mats
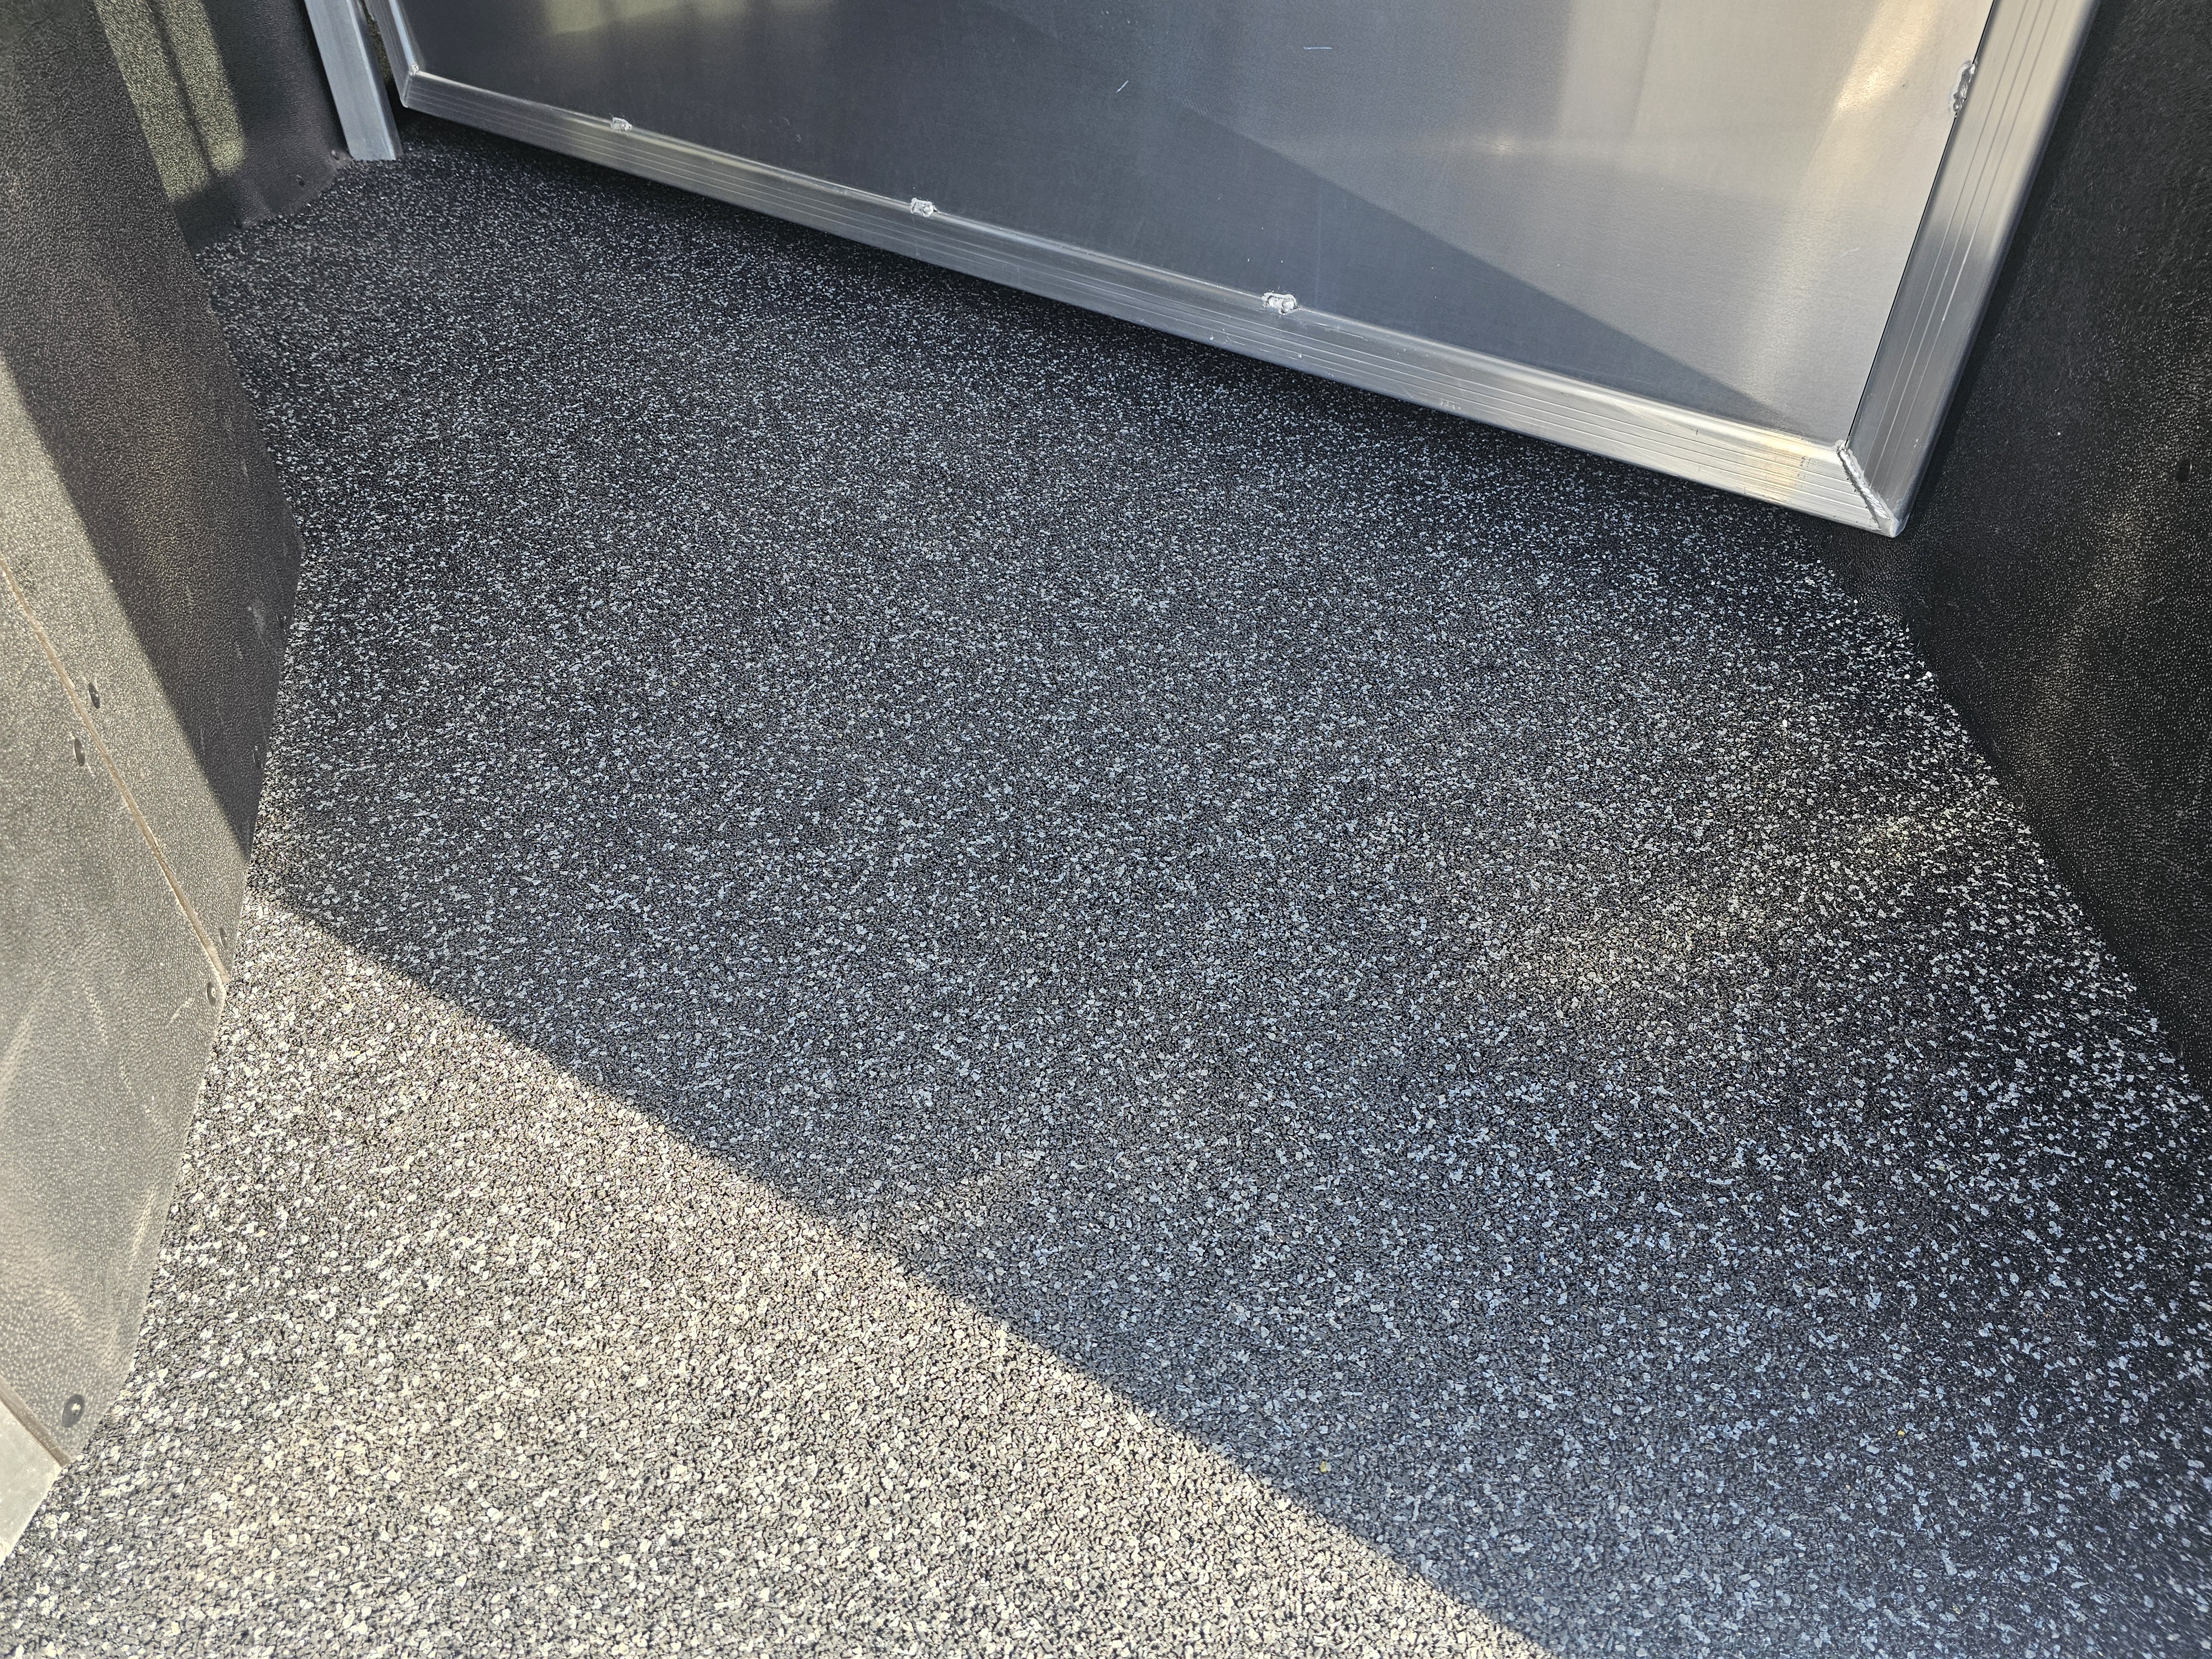
Lifetime rubber floor mat in horse area
Tie Rings
Two inside tie rings and two outside tie rings per horse
Landing Gear
Hitch Safety
Breakaway switch w/ battery & slip hook safety chains
Exterior Lighting
LED brake, running lights and rear load light
Interior Lighting

Stall Dividers

Saddle Rack
Tack Items
Camper Door

Walk Through Door
Warranty
3/8 transferable warranty
INTERIOR FEATURES
Living Quarters Size
10’6″ short wall
Interior Decor
Slideout
Available with 6′ slideout on streetside (Models 7210 G-LQ, 7310 G-LQ & 7410 G-LQ)
Awning
Electric awning with LED light strip
Cabinets
Solid wood cabinet doors w/ European hinges; Solid wood cabinet faces, trim & door casings
Walls & Ceiling
Panel walls & ceilings
Windows
Decorative window trim & valances; Blackout shades on all windows
Counters
Solid surface countertops in Brownstone Latte, Glacier Ash and Urban Saddle décor packages. Full height backsplash in kitchen and bathroom. Solid wood trim on countertops in Espresso Canyon interior.
Interior Doors

Soft touch door covering on camper door & walk through door; Snap on privacy cover over camper door
Lighting
LED ceiling lights, courtesy lights and porch light
Pulls & Accessories
Stylish door pulls, faucets and accessories (See decor packages for specific style/color)
Flooring
Commercial grade linoleum flooring w/ moisture resistant 3/4″ subfloor
Entertainment
Bluetooth enabled touchscreen stereo w/ AM/FM/CD/DVD player; Inside & outside stereo speakers; TV antenna w/ booster
Seating
Jacknife sofa (dinette optional) with cabinets and LED lighting above; Cupholders in sofa
Sink & Faucet
Single bowl kitchen sink; Sink is undermount in packages with solid surface countertops; Pull out faucet with sprayer
Stovetop
Recessed (2 burner) stainless steel cooktop and lighted/vented stainless steel range hood
Microwave
1 cu. ft. stainless steel convection microwave
Refrigerator
8 cu. ft. refrigerator; Solid wood refrigerator door
Bunk Area Floor
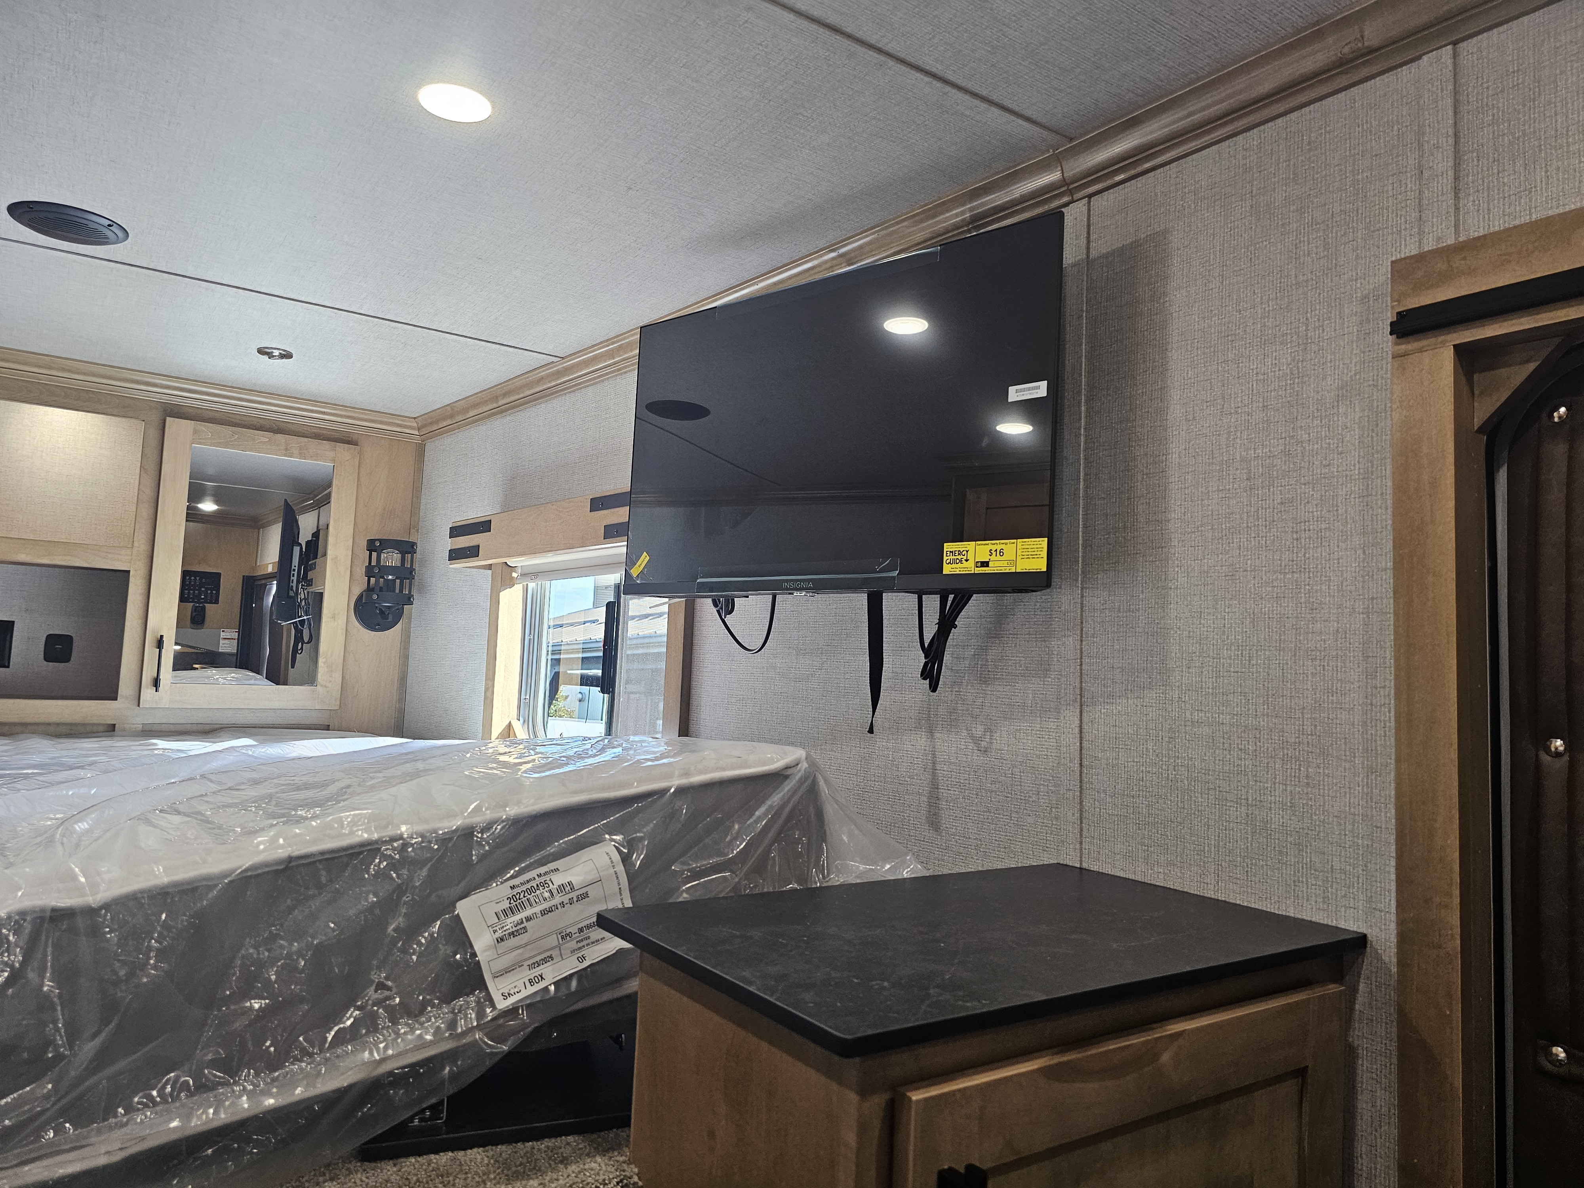
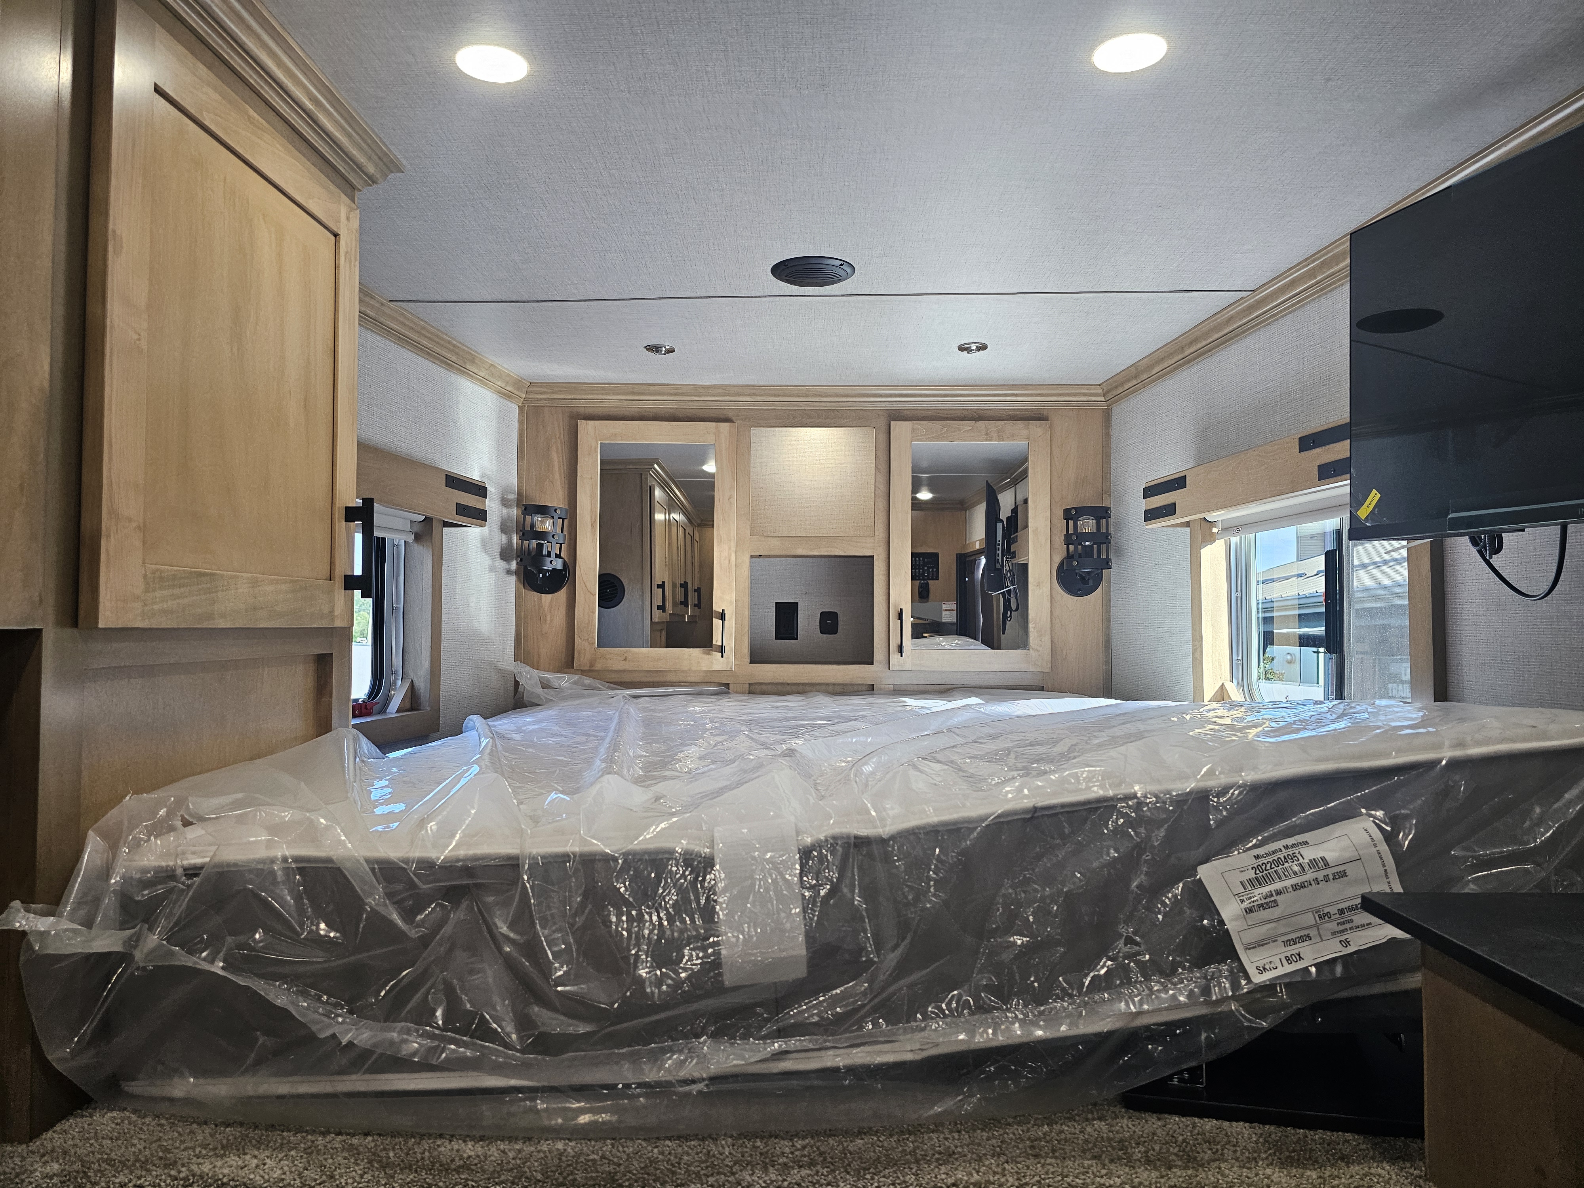
Insulated bunk area floor w/ Berber carpet & foam plush full size mattress; LED reading lights in bunk area
Wardrobe
Front wardrobe w/ two doors & middle storage; USB charger in wardrobe area
Storage
Shirt closet in bunk area
Bathroom Door
Hollow core pocket door to bathroom
Bathroom Sink

Bathroom sink w/ cabinet above; Sink is undermount in packages with solid surface countertops
Bathroom Closet
Linen closet w/ light and mirrored doors
Shower

Large (white) shower w/ rain glass door; Skydome above shower
Toilet
Porcelain foot flush toilet
Roof Vent
Power lift roof vent
Water System
On demand pressure water system w/ city water hookup
Water Heater
6 gallon gas water heater (direct spark)
Tanks
One 40 gallon fresh water tank; 2 waste water holding tanks
Tank Monitor
Tank monitor system
Converter
55 amp power converter
HVAC
13,500 BTU air conditioner w/ heat strip; 20,000 BTU ducted furnace
Safety Monitors
CO2, LP and smoke alarms
Electrical Hookups
110V exterior receptacle & 120V (30 amp) shoreline
LP Tanks
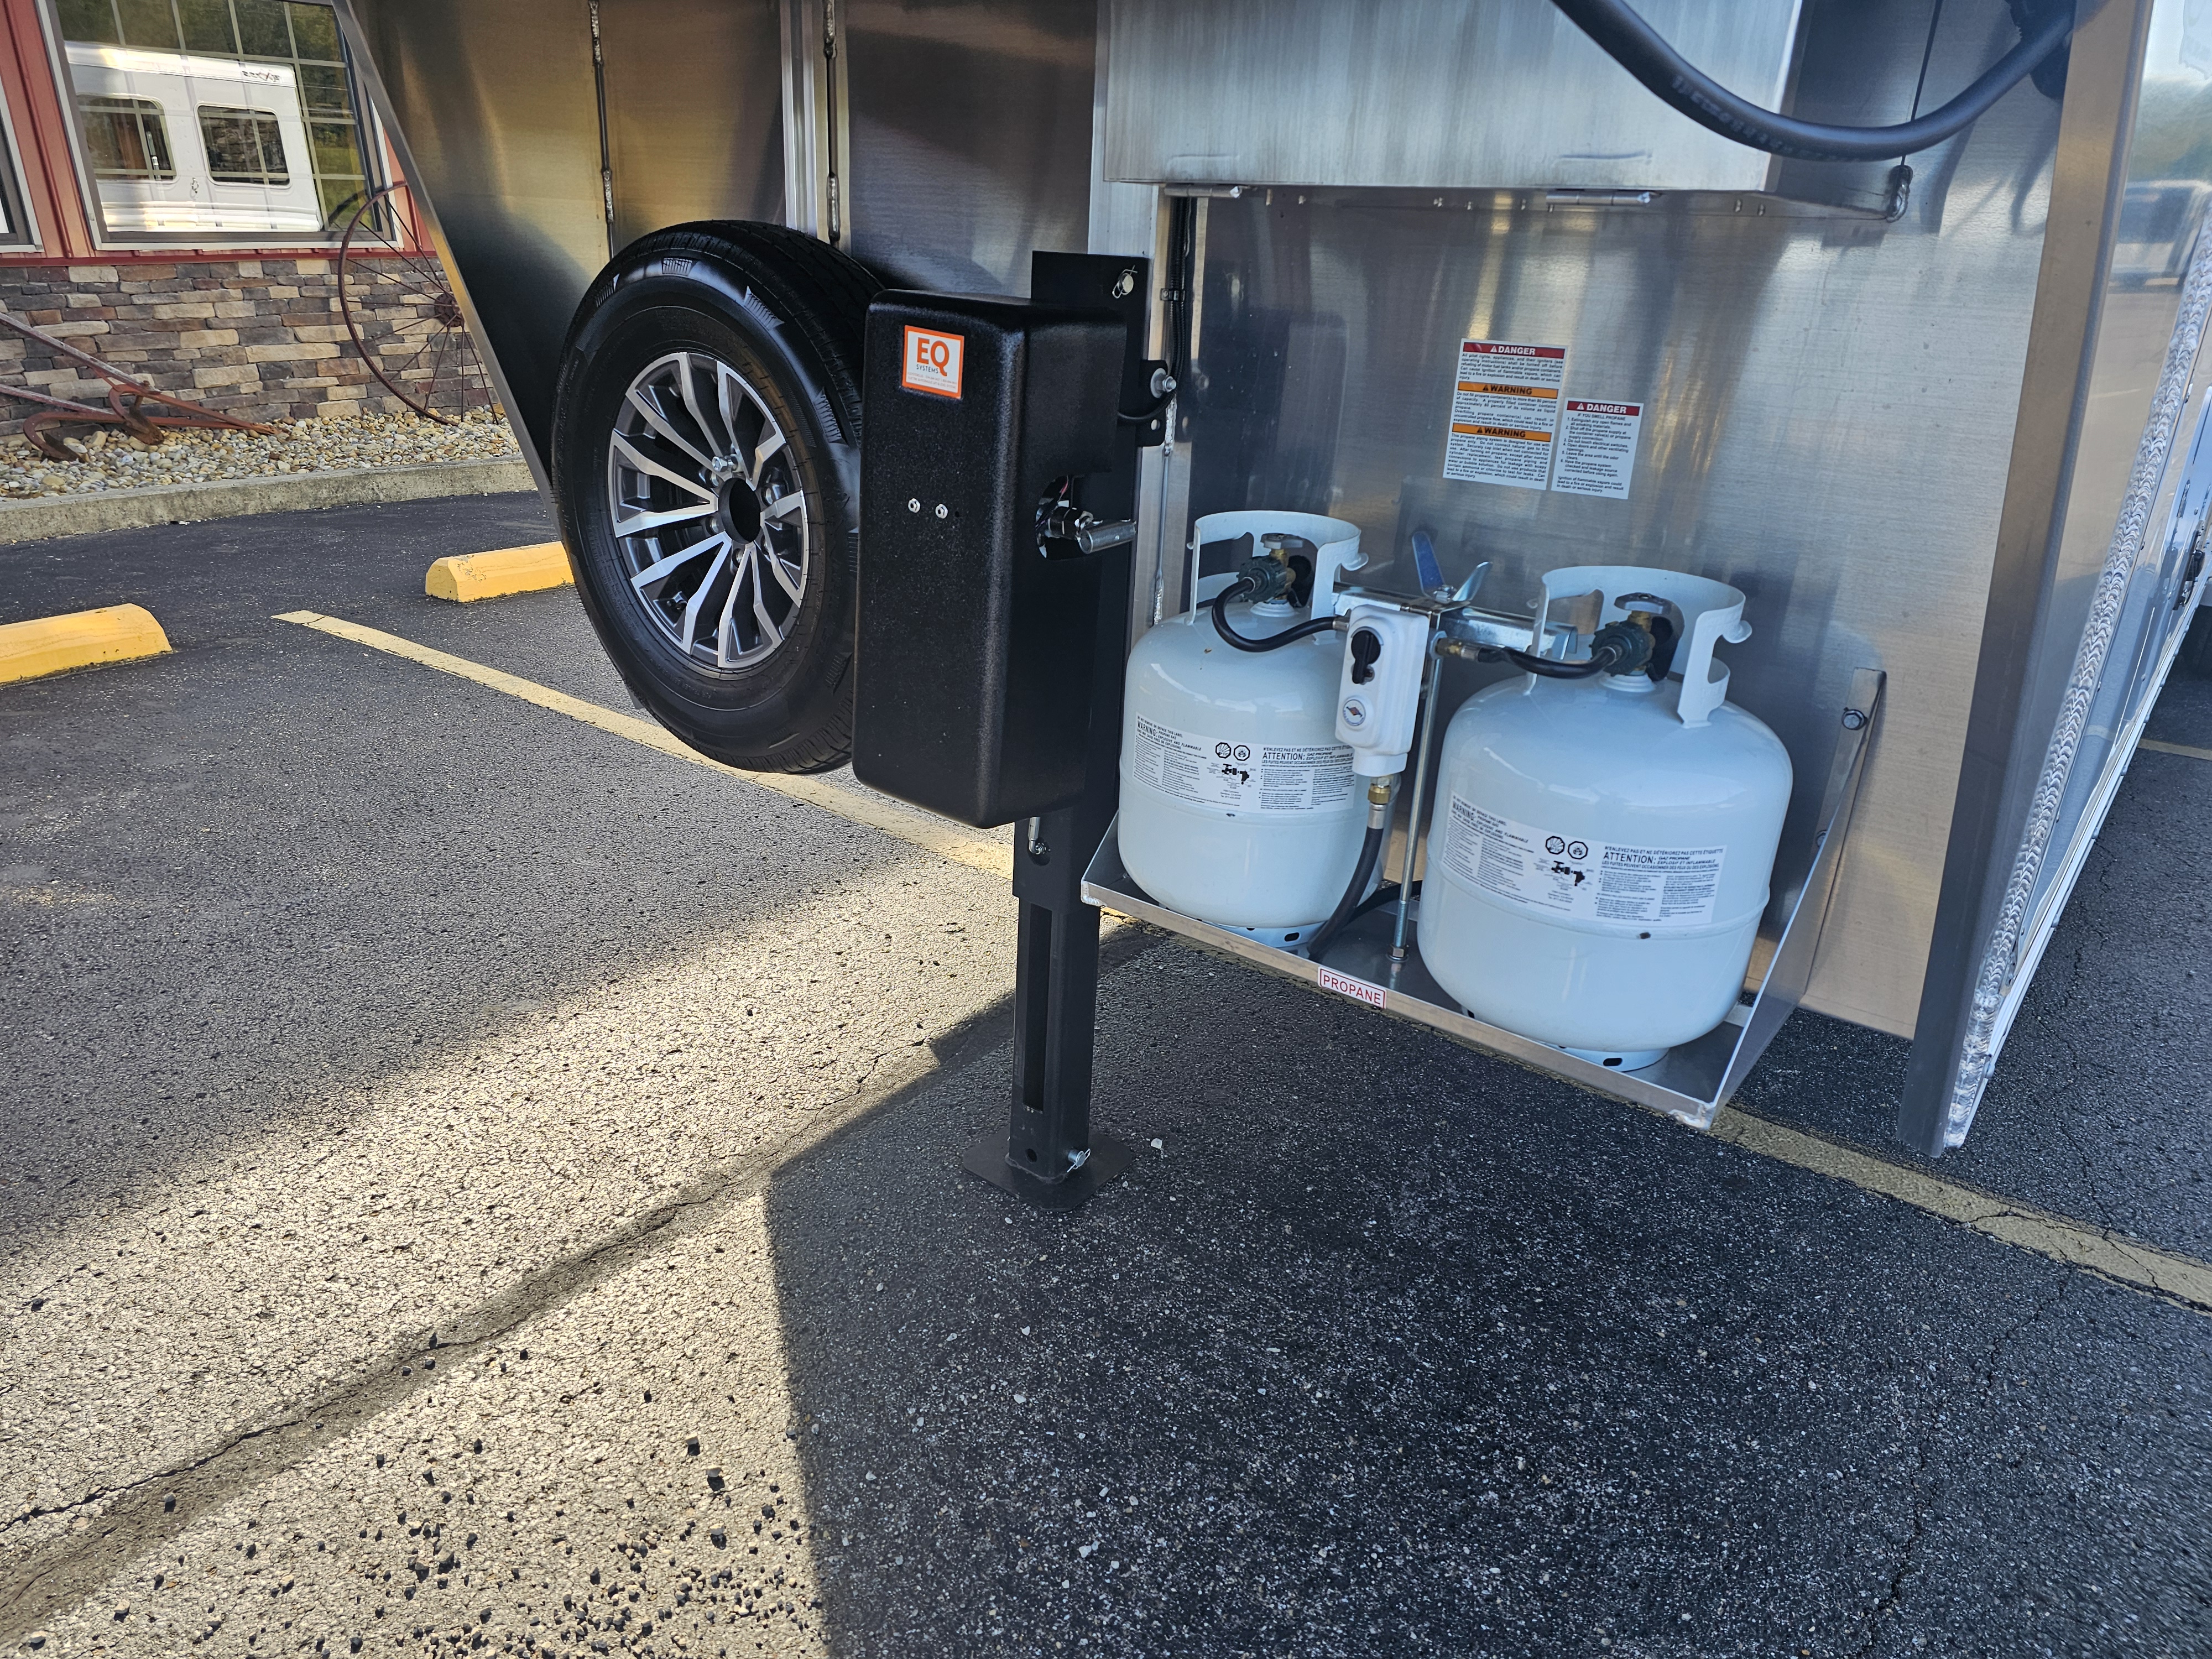
Dual 20# LP tanks w/ regulator
Battery
Deep cycle marine battery
Other
Outside water spigot; Sewer hose & holder
Info
Industry
Trailer
Make
Exiss
Model
Escape 7210 LQ
Trim
Base
Year
2026
Msrp
97836.43
Price
78995.00
Stock Number
T5083128
Category
Horse Trailer
Subcategory
Living Quarters
Condition
New
Dry Weight
7260
Color
White
Hitch Type
Gooseneck
Axles
2
Width
7'
Gvwr
10400
Specifications
Length
21'4"
Axles
(2) 5,200 lbs. rubber torsion axles w/ electric brakes;
Wheels
Five 16” 6 hole aluminum wheels w/ 10 ply tires (includes spare)
Floor
Extruded plank flooring w/ 2” x 4” I-beams on 16” centers
Gate/Door
55/45 rear doors w/ 19" x 26" window on load door; Dual cam locks w/ lockable hasp on rear doors
Dry Weight
6,800 LBS
Height
7'8"
GVWR
10,400 LBS
Width
7'0" | Stall: 40″
Fenders
Tear drop fenders
Coupler
Gooseneck | Kingpin hitch w/ 2 5/16″ adjustable coupler; Single leg hydraulic jack
Notes
Horses: 2H
Safety Chains
Straps: Nylon safety straps at rear load door and side access door
Lights
Exterior: LED brake, running lights and rear load light | Interior: One interior LED light per divider in horse area; One interior LED light in rear tack
Warranty
3/8 transferable warranty